Images by Exclusive Algarve Villas
Description
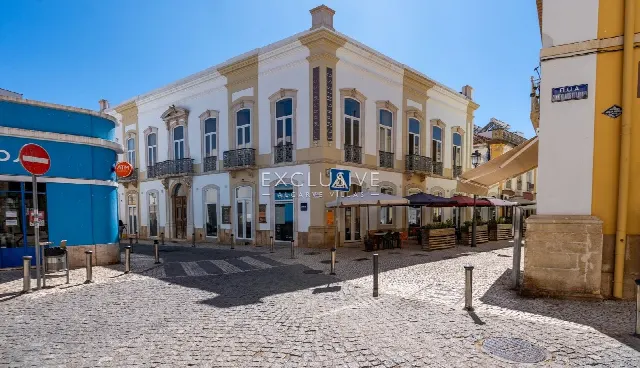
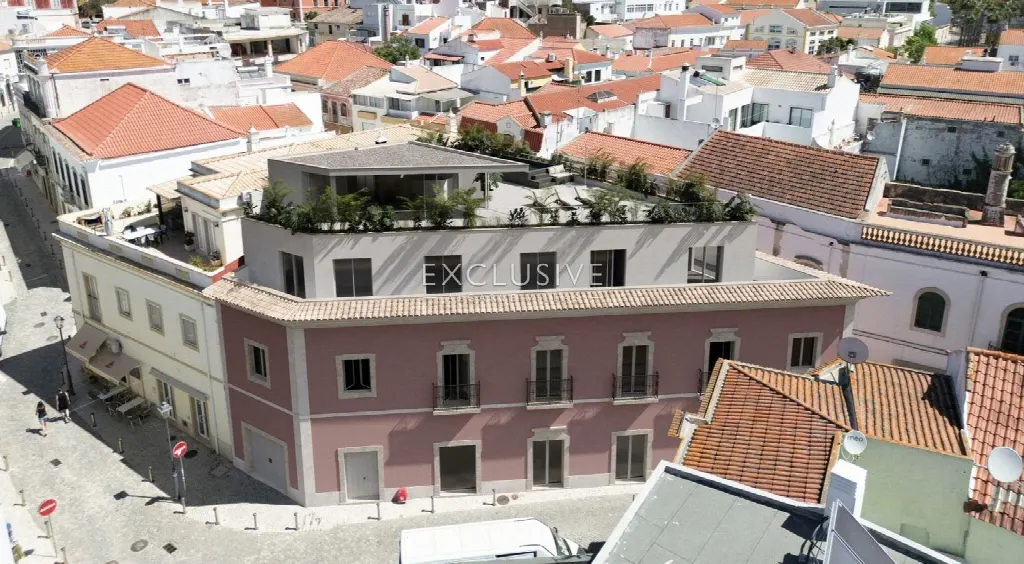
Where a boutique hotel once stood, a city villa spanning several levels takes shape in the historic centre of Silves. A lift eases movement between the floors, and on the roof a private pool opens up panoramic views of the surroundings. The project awaits final approval from the council.
The villa stands in the historic centre of Silves in the Algarve. Town, restaurants, bars and shops are each about one minute away by car, the golf course is five minutes from the house and the beach ten. The airport can be reached in roughly 35 minutes. Everyday destinations are therefore close at hand. The building was originally a boutique hotel and is conceived as a spacious residence that combines contemporary design with historical charm.
The ground floor, at around 217 m², holds a large garage, an open area for use as an office or atelier, and a guest apartment with a large living room, bedroom and bathroom. The first floor (around 316 m²) offers an open-plan kitchen, living and seating area with storage space and a guest WC. The second floor (around 213 m²) provides four bedrooms, each with its own bathroom; the master suite measures just under 25 m², its bathroom about 11 m². A lift connects the floors.
The highlight is the roof terrace with its private pool, which occupies around 22 m² including its structure. From here, panoramic views extend over the surroundings. The roof level offers a veranda of around 83 m² and a usable terrace of around 102 m², about 185 m² in total; including the pool the figure is around 207 m². A covered area measures about 56 m². An outdoor kitchen, a laundry area and a guest WC complete the space for dining outdoors and relaxing.
For the indoor climate, the building is expected to have either floor heating or an insulated floor build-up with an air-flow heating and cooling system. A lift eases movement between the floors, the ground-floor garage provides ample parking space, and the storage areas keep the living spaces uncluttered. On a 318 m² plot, the house offers 758 m² of living space with five bedrooms and six bathrooms. The project is currently awaiting approval from the council.
Ref. EAV-3662 · More details and photos at Exclusive Algarve Villas
Property highlights
- Historic centre of Silves
- Former boutique hotel
- 758 m² living space
- 5 bedrooms, 6 bathrooms
- Private rooftop pool
- Panoramic roof terrace
- Outdoor kitchen
- Lift
- Large garage
- Guest studio
Features in detail
Key facts
- Villa in Silves, Algarve, Portugal
- Living space 758 m²
- Plot 318 m²
- 5 bedrooms
- 6 bathrooms
- Located in the historic centre
- Originally used as a boutique hotel
- Project awaiting final approval from the council
Ground floor (approx. 217 m²)
- Large garage
- Open area usable as an office or atelier
- Guest studio with large living room, bedroom and bathroom
- Lift between the floors
First floor (approx. 316 m²)
- Open-plan kitchen, living and seating area
- Ample storage space
- Guest WC
Second floor (approx. 213 m²)
- Four bedrooms, each with its own bathroom
- Master suite just under 25 m²
- Master bathroom approx. 11 m²
Roof terrace and pool
- Private pool on the roof terrace
- Pool area including structure approx. 22 m²
- Panoramic views of the surroundings
- Veranda approx. 82.53 m²
- Usable terrace approx. 102.08 m²
- Open area in total approx. 184.61 m², approx. 206.61 m² including pool
- Covered area approx. 55.75 m²
- Outdoor kitchen
- Laundry area
- Guest WC
Heating, cooling and comfort
- Floor heating or insulated floor build-up with air-flow heating and cooling system expected
- Lift
Parking
- Large garage on the ground floor
Distances (driving minutes)
- Town: 1 minute
- Restaurants and bars: 1 minute
- Shops: 1 minute
- Golf: 5 minutes
- Beach: 10 minutes
- Airport: 35 minutes
Location
Silves, Algarve
Your message goes directly to Exclusive Algarve Villas. The reply will arrive by email.
Financing calculator
Financing Calculator
Non-binding estimate (annuity loan, constant monthly payment), not a financing commitment. Exchange rate: current daily rate (ECB).