Images by Exclusive Algarve Villas
Description
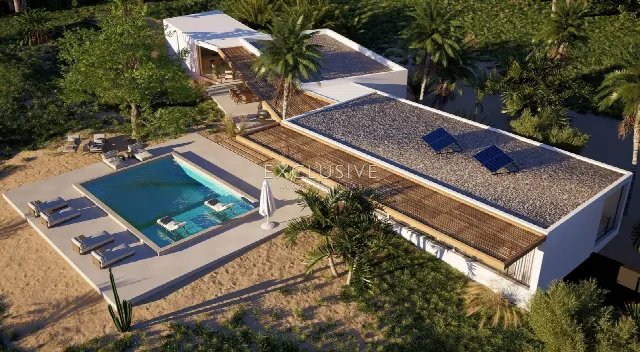
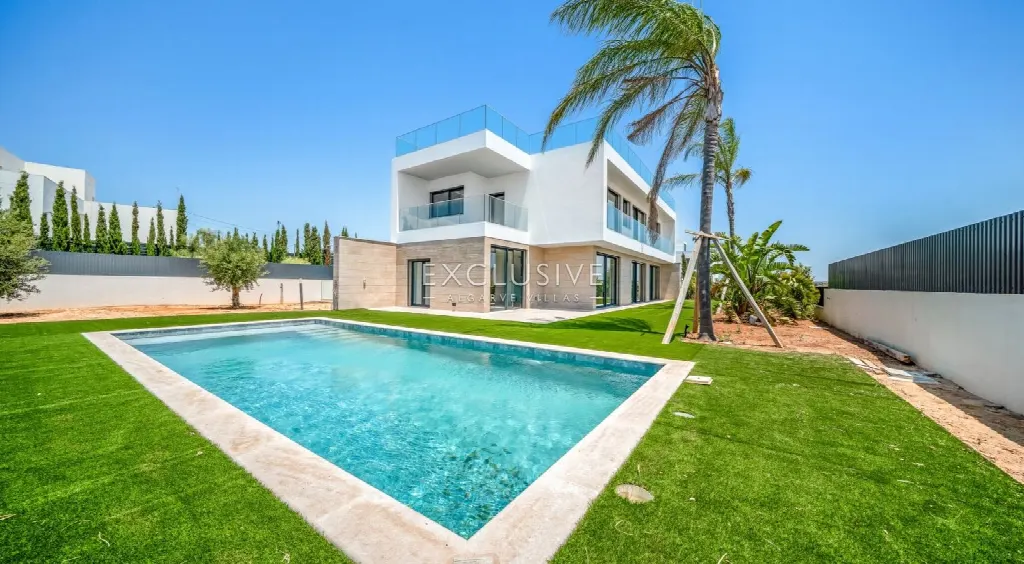
In the Encosta Dourada residential community, between Carvoeiro, Lagoa, Portimão and Albufeira, this contemporary new-build villa stands on a 904 m² plot. An underground garage for up to four vehicles, a saltwater pool and a prepared roof terrace with sea views define the house and combine everyday comfort with space for leisure.
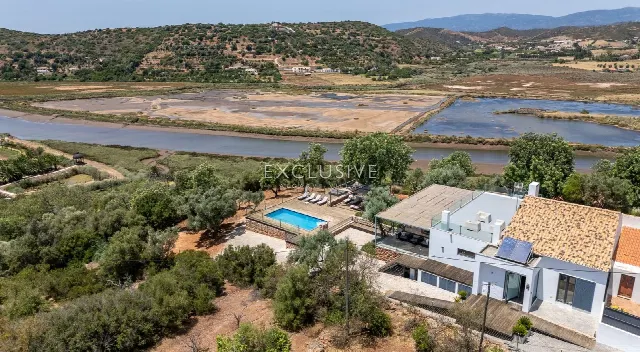
The villa stands in the Encosta Dourada residential community near Silves, between Carvoeiro, Lagoa, Portimão and Albufeira. The setting keeps everyday destinations close: the town, restaurants, bars and shops are about five minutes away by car, while the beach and golf course are around ten minutes away. Marinas and fine dining are also nearby. The airport can be reached by car in roughly 30 minutes.
This contemporary new build offers 425 m² of built area with 198 m² of living space; four bedrooms span two levels. On the ground floor, an open-plan living and dining area of over 60 m² flows into a designer kitchen with AEG appliances, white cabinetry, walnut accents and a central island with a waterfall stone worktop. Upstairs are the principal suite, with walk-in wardrobe, en-suite bathroom and private terrace, and two further bedrooms. The basement accommodates up to four vehicles and space for a gym, cinema or wine cellar.
The rectangular saltwater pool, measuring 10 × 4.5 metres, forms the centre of the outdoor area; it is heated by a heat pump and fitted with an electric cover. Spacious terraces and landscaped gardens complete the setting, and a pre-installation for a spa system is in place on the terrace. The roof level has been prepared with pre-installations for a sky lounge or entertainment area, from where sea views can be enjoyed. Glass balustrades complement the architecture.
Floor-to-ceiling glazing in premium aluminium frames defines the interior. Windows and doors are double glazed aluminium sliding units, and the aluminium shutters are electrically operated. Water-based underfloor heating is complemented by wall-mounted air-conditioning units. Built-in wardrobes provide storage. The villa is south-facing and connected to mains water, mains sewage and mains electricity. Underground parking for four vehicles is included in the basement.
Ref. EAV-4248 · More details and photos at Exclusive Algarve Villas
Property highlights
- Contemporary new build
- 4 bedrooms, 4 bathrooms
- 198 m² living space
- 904 m² plot
- Saltwater pool 10 × 4.5 m
- Underground parking for 4
- Roof terrace prepared, sea views
- Designer kitchen with AEG
- Underfloor heating and A/C
- South orientation
Features in detail
Accommodation
- 4 bedrooms
- 4 bathrooms
- Living space 198 m²
- Plot 904 m²
- Built area 425 m² (above ground 295.49 m², basement 129.31 m²)
- Open-plan living and dining area of over 60 m²
- Principal suite with walk-in wardrobe, en-suite bathroom and private terrace
- Built-in wardrobes
Kitchen
- Designer kitchen
- AEG appliances
- White cabinetry with walnut accents
- Central island with waterfall stone worktop
Pool
- Pool available, rectangular shape
- Length 10 m, width 4.5 m
- Saltwater
- Heat pump heating
- Electric pool cover
Heating and Cooling
- Underfloor heating (water-based)
- Air conditioning via wall-mounted units
Windows, Doors and Glazing
- Double glazed aluminium windows (sliding)
- Double glazed aluminium doors (sliding)
- Electric aluminium shutters
- Floor-to-ceiling glazing
- Glass balustrades
Outdoor Areas and Leisure
- Terraces and landscaped gardens
- Pre-installation for a spa system on the terrace
- Roof level with pre-installations for a sky lounge or entertainment area, sea views
- Basement with space for a gym, cinema or wine cellar
Parking
- Underground garage with 4 parking spaces
Utilities
- Mains water
- Mains sewage
- Mains electricity
Orientation
- South
Driving Distances (minutes)
- Town: 5 minutes
- Restaurants and bars: 5 minutes
- Shops: 5 minutes
- Beach: 10 minutes
- Golf: 10 minutes
- Airport: 30 minutes
Location
Silves, Algarve
Your message goes directly to Exclusive Algarve Villas. The reply will arrive by email.
Financing calculator
Financing Calculator
Non-binding estimate (annuity loan, constant monthly payment), not a financing commitment. Exchange rate: current daily rate (ECB).