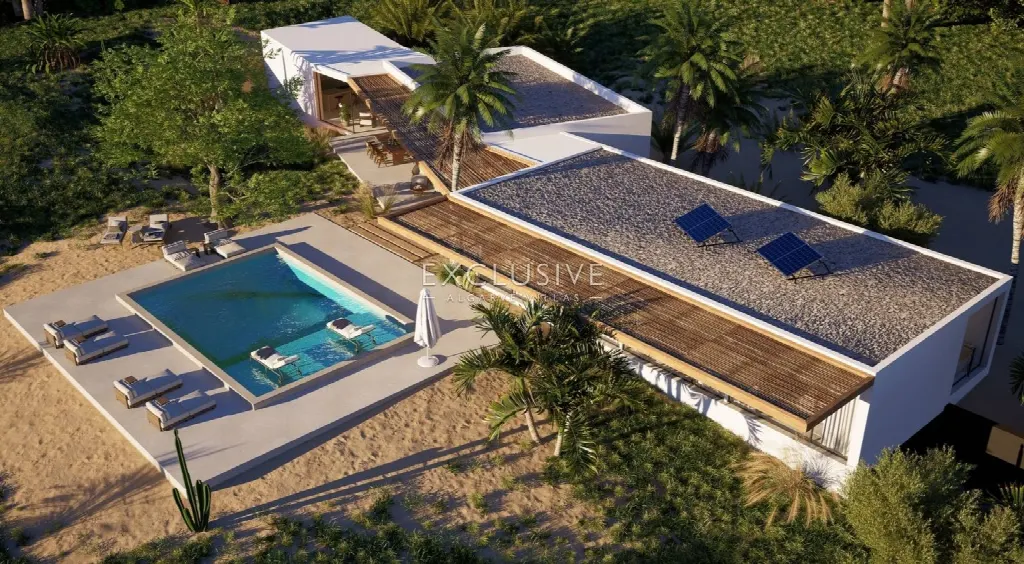
Images by Exclusive Algarve Villas
Description
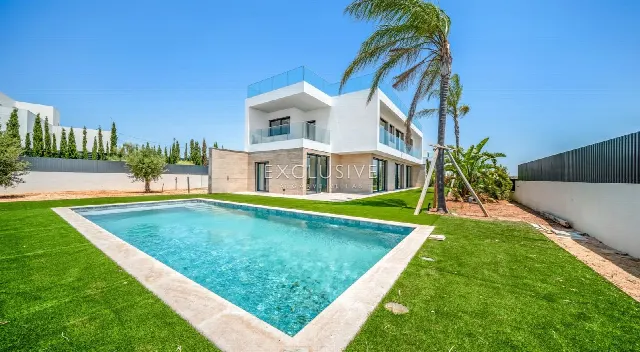
This detached villa near Silves follows the principles of bioclimatic architecture: natural colours and materials, sun protection and rooms facing south and southeast. Four suites, spacious living areas and direct garden access link house and landscape; the beach, golf course, shops and restaurants are a five-minute drive away.
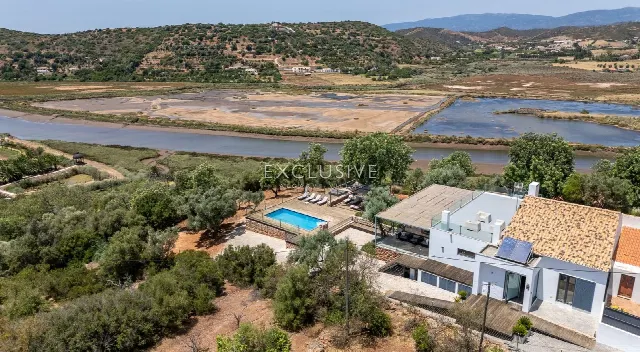
The property lies near Silves in the Algarve, in a quiet setting close to the beach. On a plot of 7,930 m², the house blends into the regional landscape through its natural colours and materials. The town, the beach, a golf course as well as restaurants, bars and shops are each about five minutes away by car. The airport is roughly 40 minutes by car. The location combines a secluded way of living with short distances to amenities and leisure.
The house is divided into two functional areas. On the left are the social spaces: a living room and a kitchen, both very generously proportioned, and a WC next to the entrance. On the right lies the private area with the four suites and a wide internal circulation zone that engages with the exterior. The master suite includes a walk-in closet and a bathroom with an oval free-standing bathtub and an Italian shower. The living area measures 300 m².
An outdoor lounge area sits in front of the house. All rooms open directly onto the garden, so that indoor and outdoor spaces are closely linked and the view over the grounds can be enjoyed. All rooms face south and southeast and benefit from plenty of daylight. The basement holds a garage for three cars, together with a storage room with natural light and a technical area. Next to the gate, a covered area provides space for additional vehicles.
The house was designed according to bioclimatic principles, with sun protection, double glazing and thermally broken frames. A water-based underfloor heating system is powered by a heat pump, and solar thermal panels heat the domestic water. A smart home system and a WiFi alarm system provide comfort and security. The property is connected to mains water and mains sewage and is offered as a turnkey project.
Ref. EAV-3877 · More details and photos at Exclusive Algarve Villas
Property highlights
- Detached villa
- 4 suites
- 300 m² living area
- 7,930 m² plot
- South-facing orientation
- Garage for 3 cars
- Water-based underfloor heating
- Solar hot water
- Smart home system
- Beach 5 minutes by car
Features in detail
Space and Rooms
- Detached villa
- 4 bedrooms, all en suite
- 5 bathrooms
- Living area 300 m²
- Plot 7,930 m²
- Built-in wardrobes
- Master suite with walk-in closet
- Master bathroom with oval free-standing bathtub and Italian shower
- WC next to the entrance
Heating and Energy
- Water-based underfloor heating with heat pump
- Solar hot water system (solar thermal panels)
Windows and Construction
- Double glazed windows
- Thermally broken frames
- Sun protection
- Bioclimatic architecture
Smart Home and Security
- Smart home system
- WiFi alarm system
Parking
- Closed private garage for 3 cars in the basement
- Storage room with natural light and technical area
- Covered area next to the gate for additional vehicles
Orientation and Outdoors
- South and southeast orientation
- Outdoor lounge area in front of the house
- Direct garden access from all rooms
Utilities
- Mains water
- Mains sewage
Driving Distances (minutes)
- Town: 5 minutes
- Beach: 5 minutes
- Golf: 5 minutes
- Restaurants and bars: 5 minutes
- Shops: 5 minutes
- Airport: 40 minutes
Location
Silves, Algarve
Your message goes directly to Exclusive Algarve Villas. The reply will arrive by email.
Financing calculator
Financing Calculator
Non-binding estimate (annuity loan, constant monthly payment), not a financing commitment. Exchange rate: current daily rate (ECB).