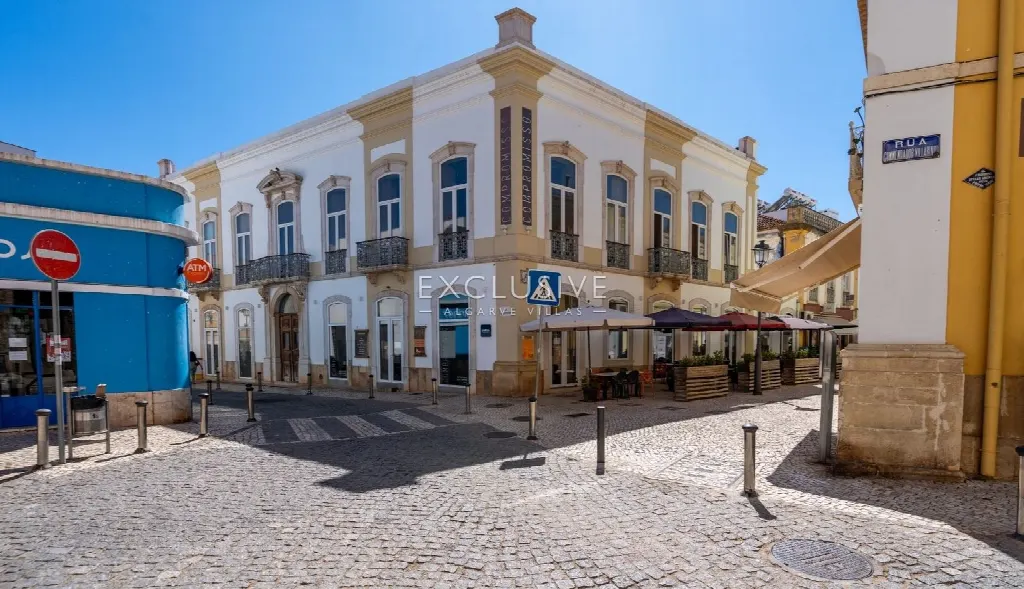
Images by Exclusive Algarve Villas
Description
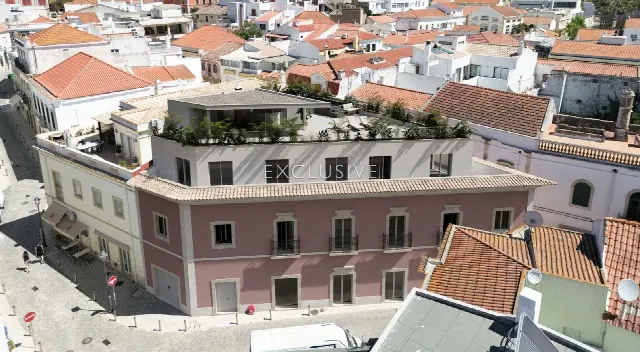
In the centre of Silves stands a palacete that works in more than one way: a fitted restaurant with bar and terrace on the ground floor, a self-contained home with its own staircase above. On a corner plot of 498 m², this house, over a century old, combines commercial and residential use under one roof.
The palacete stands in the heart of Silves, one of the Algarve's most characterful towns. Restaurants, bars and shops are about one minute away by car, giving the ground floor a neighbourhood suited to hospitality or retail concepts. The beach and golf are each around 15 minutes by car, the airport about 40. The house occupies a corner plot and is reached from the street through several entrances, which supports both visibility and the division into separate units.
The building extends over 879 m² on two levels. The ground floor is arranged as a restaurant with a bar, a fully equipped commercial kitchen and a terrace; four separate entrances allow it to be divided into several units without major alterations. Ceilings in the dining area range from about 4.65 to 5.23 m. The upper floor forms a self-contained home with its own staircase, a large living room, kitchen, laundry, bedrooms, bathrooms and two terraces. Over a century old, the house retains decorative plasterwork and original doors, windows and stair railings.
The house includes a terrace on the ground floor, two terraces on the upper floor and a courtyard that could serve as an outdoor area for guests or workspaces. The layout opens several paths: the ground floor can run as a single restaurant, a restaurant with a shop or gallery, two or three independent units, or a coworking space. The upper floor suits a family home, two or three apartments for rental, or a B&B or boutique hotel.
The roof has recently been renewed and the renovation of the upper floor is well advanced. Solar panels heat the water; water-based underfloor heating is planned for the bathrooms, and a ventilation system and central vacuum are part of the works. Double-glazed windows with manual wooden shutters, built-in wardrobes and an internet connection complete the equipment. The house faces south and east and is connected to the public water, electricity and sewage networks.
Ref. EAV-3881 · More details and photos at Exclusive Algarve Villas
Property highlights
- Historic palacete
- Centre of Silves
- 879 m² built area
- Corner plot 498 m²
- Restaurant with bar
- Four separate entrances
- Self-contained upper home
- Three terraces
- Solar hot water
- Ceilings up to 5.23 m
Features in detail
Property
- Villa (historic palacete, over a century old)
- Living area 879 m² on two floors
- Plot 498 m² (corner plot)
- 4 bedrooms
- 8 bathrooms
Ground floor
- Restaurant with bar
- Fully equipped commercial kitchen
- Terrace
- Four separate street entrances
- Dining room ceilings of about 4.65 to 5.23 m
Upper floor
- Own entrance and own staircase
- Large living room
- Kitchen
- Laundry
- Bedrooms and bathrooms
- Two terraces
- Built-in wardrobes
Energy and technology
- Hot water by solar panels
- Water-based underfloor heating (planned for the bathrooms)
- Ventilation system and central vacuum as part of the works
- Mains electricity
- Mains water
- Mains sewage
- Internet
Windows and shutters
- Double-glazed windows
- Manual wooden shutters
Orientation
- South
- East
Condition and character
- Roof renewed
- Upper floor renovation well advanced
- Decorative plasterwork
- Original doors, windows and stair railings
Driving distances (minutes)
- Restaurants and bars: 1 minute
- Shops: 1 minute
- Beach: 15 minutes
- Golf: 15 minutes
- Airport: 40 minutes
Location
Silves, Algarve
Your message goes directly to Exclusive Algarve Villas. The reply will arrive by email.
Financing calculator
Financing Calculator
Non-binding estimate (annuity loan, constant monthly payment), not a financing commitment. Exchange rate: current daily rate (ECB).