Images by Exclusive Algarve Villas
Description
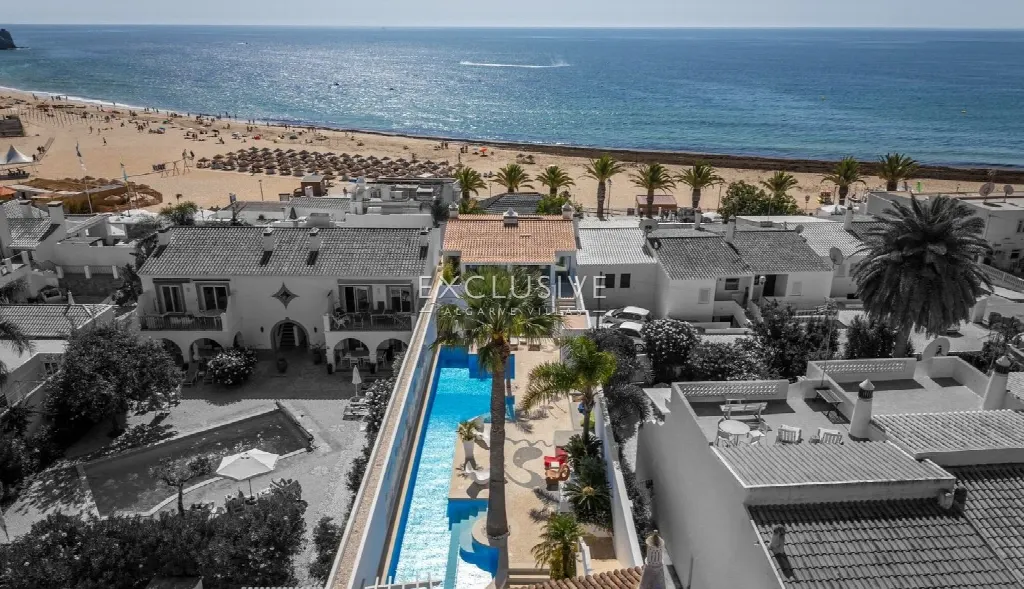
Right on the beachfront of Praia da Luz, two fully renovated beach houses have been united into a single ensemble around a palm-lined patio garden. A 27-metre heated pool, six bedrooms and around 260 m² of living space offer room for family, guests or a high-quality rental, with shops, town and golf close by.
The villa stands in Praia da Luz, directly on the beachfront and therefore in one of the most sought-after positions in the village. Everyday amenities and local shops are within walking distance. By car, the shops are about two minutes away, the town five minutes and the golf course five minutes. The airport can be reached in roughly 60 minutes by car. The property thus combines proximity to infrastructure with undisturbed privacy.
The property comprises two fully renovated and unified beach houses, Villa Areal and Villa Poseidon. Villa Areal offers four large suites: two open onto a private section of the garden of their own, while the other two have direct access to the patio and pool area. The living space occupies the entire upper floor, with large windows, balconies on both sides, an open-plan kitchen and a sitting area with a fireplace and sea views. Villa Poseidon adds two large suites with a balcony overlooking the pool and patio garden, together with an open-plan living area and a fully equipped kitchen.
At the heart of the property lies a patio garden with tall palm trees, several seating and lounging areas and a mosaic mural facing the 27-metre pool. The pool is 3 metres wide and heated by a heat pump. The plot measures 600 m². Nature and contemporary design blend seamlessly here, and the garden serves as a calm retreat for residents and guests of both houses.
Both houses have been carefully renovated and finished to a high standard. Electric underfloor heating provides year-round comfort, while electric shutters and double-glazed windows complete the specification. Hot water is generated by solar energy, with two solar panels installed. Water, electricity and sewage are connected to the mains. Built-in wardrobes and the southern orientation round off the picture. The property suits a permanent or semi-permanent home, family and guests, or use as a high-quality rental property.
Ref. EAV-3903 · More details and photos at Exclusive Algarve Villas
Property highlights
- Direct beachfront position
- Two unified beach houses
- 6 bedrooms, 6 bathrooms
- 260 m² living space
- 27 m heated pool
- Palm-lined patio garden
- Fireplace and sea views
- Electric underfloor heating
- Solar hot water
- South orientation
Features in detail
Accommodation and plot
- Villa with 6 bedrooms
- 6 bathrooms
- Living area 260 m²
- Plot 600 m²
- Built-in wardrobes
Swimming pool
- Swimming pool
- Pool length 27 m
- Pool width 3 m
- Heated by heat pump
Heating and energy
- Underfloor heating (electric)
- Solar hot water system
- 2 solar panels for hot water
Utilities
- Mains water
- Mains electricity
- Mains sewage
Windows and comfort
- Double-glazed windows
- Electric shutters
Orientation
- South-facing
Driving distances (minutes)
- Shops: 2 minutes
- Town: 5 minutes
- Golf: 5 minutes
- Airport: 60 minutes
Location
Lagos, Algarve
Your message goes directly to Exclusive Algarve Villas. The reply will arrive by email.
Financing calculator
Financing Calculator
Non-binding estimate (annuity loan, constant monthly payment), not a financing commitment. Exchange rate: current daily rate (ECB).