Images by Exclusive Algarve Villas
Description
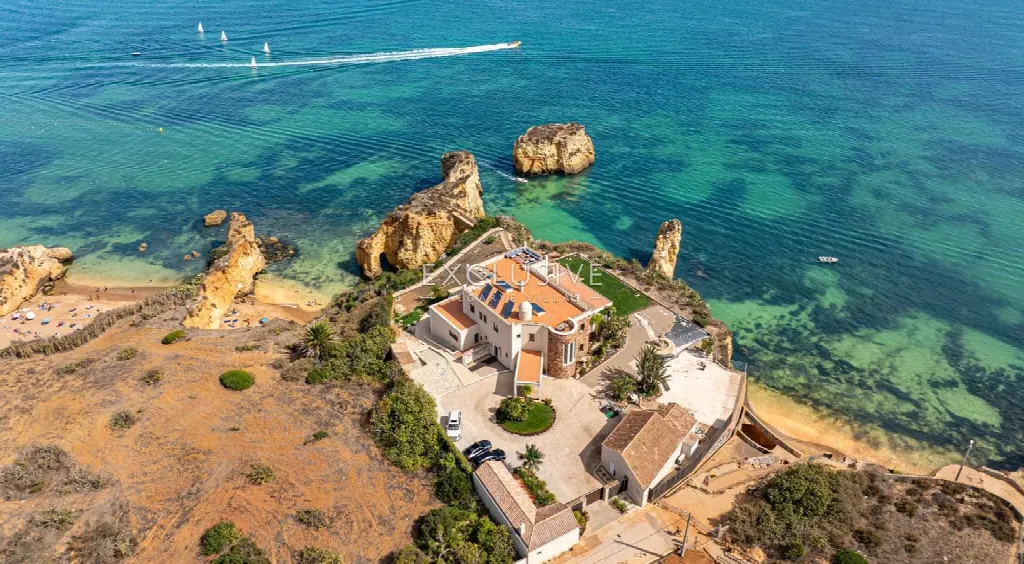
Built on the ruins of a 16th-century fortress, this villa looks over Lagos marina and out to the open sea. A bridge leads from the house to an island in front of the property, with a seating area and barbecue, a feature that gives this oceanfront estate its distinct character.
The property sits directly on the ocean above Lagos marina. Panoramic views extend across the beach and coastline towards Carvoeiro and Faro. The beach can be reached on foot within about 50 metres, and the centre of Lagos is roughly a five-minute stroll away. Restaurants, bars and shops are each one minute by car, the golf course five minutes. Access from the main road is suitable for sports cars.
The ground floor has an entrance hall leading the eye to the sea, a separate office, a renovated traditional chapel with side entrance and an open-plan living and dining area of about 160 m². Restored brick domed ceilings and custom-designed round pivot windows shape the dining room. Stairs and a private lift serve all levels. Upstairs are six bedrooms, five en suite; the master suite has a large bathroom with double sinks, a walk-in closet and a private terrace overlooking the ocean and Ponta da Piedade.
A bridge connects the house to the island in front of the villa, where a seating area with barbecue invites guests to linger; access to a lower part of the cliffs allows for fishing. Electric sliding doors open from the living area to the gardens, with a fully equipped outdoor kitchen and barbecue area. The roof terrace offers panoramic views of the old city walls of Lagos, Meia Praia beach, Palmares golf course and the marina, and leaves room for entertaining alongside the solar panels for hot water.
The basement houses the technical room for the water-based underfloor heating and cooling; the cooling runs on a heat pump. The spa comprises a massage room, sauna, steam room and WC, complemented by a gym, games room and wine cellar. The kitchen offers a BORA oven, an induction hob with teppanyaki and illuminated stone countertops. Smart home, alarm and CCTV systems provide security. The garage holds two to three cars and includes a one-bedroom en suite staff apartment; the concierge house is a self-contained one-bedroom unit.
Ref. EAV-3876 · More details and photos at Exclusive Algarve Villas
Property highlights
- Oceanfront position
- Bridge to island
- 16th-century fortress site
- 8 bedrooms
- 778 m² living area
- Private lift
- Spa with sauna
- Panoramic roof terrace
- Separate concierge house
- Beach within 50 m
Features in detail
Space and Rooms
- 8 bedrooms
- 9 bathrooms
- Living area 778 m²
- Plot 3,203 m²
- Built-in wardrobes
Heating, Cooling and Energy
- Water-based underfloor heating
- Underfloor cooling (water-based system on heat pump)
- Solar hot water
- Heat pump for hot water
- 20 solar panels
- Output 8 kW
- Open fireplace (wood)
Utilities
- Mains water
- Mains sewage
- Mains electricity
Windows and Doors
- Aluminium window frames
- Triple-glazed windows
- Triple-glazed doors
Leisure and Wellness
- Spa facilities
- Gym
- Games room
- Wine cellar
Outdoor
- Garden
- Swimming pool, rectangular, 10 m x 5 m
Parking
- Carport for 2 cars
- 8 above-ground parking spaces
Security and Smart Home
- Combined alarm and camera system
- CCTV
- Smart home system
Orientation
- South
- East
Driving Distances (minutes)
- Town: 1 minute
- Restaurants and bars: 1 minute
- Shops: 1 minute
- Golf: 5 minutes
- Airport: 50 minutes
Location
Lagos, Algarve
Your message goes directly to Exclusive Algarve Villas. The reply will arrive by email.
Financing calculator
Financing Calculator
Non-binding estimate (annuity loan, constant monthly payment), not a financing commitment. Exchange rate: current daily rate (ECB).