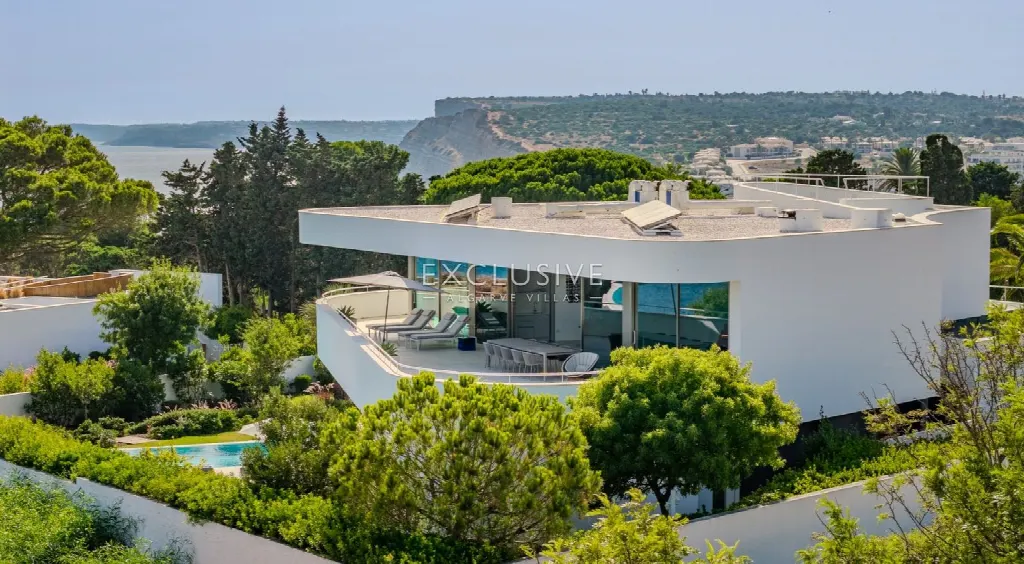
Images by Exclusive Algarve Villas
Description
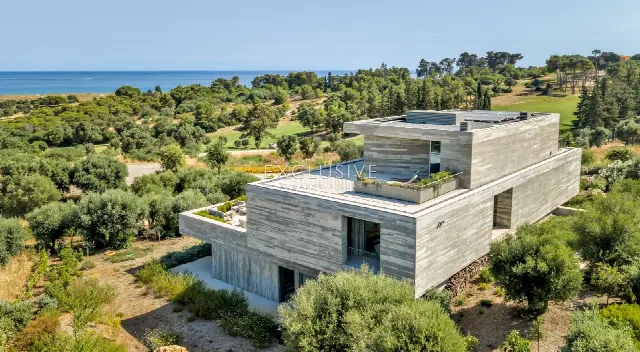
In the Canavial residential area of Lagos stands a modern villa defined by its 360-degree sea views. Three-metre ceilings and floor-to-ceiling windows connect interior and exterior, while a 2,227 m² plot offers space for family and guests. Town and beach are each just two minutes away by car.
The villa stands in the Canavial residential area, one of the sought-after neighbourhoods of Lagos, valued for its peaceful atmosphere and elevated coastal setting. Porto de Mós and Praia do Canavial are among the nearby beaches. Town, restaurants, bars and shops are each two minutes away by car, with golf five minutes away. Lagos itself combines historic charm, a lively marina and a dramatic coastline with year-round appeal. The airport is about 60 minutes by car.
The villa was designed and built to a high standard, with a total construction area of 903 m² and 471 m² of living space. Three-metre ceilings and floor-to-ceiling windows shape the interiors. At the centre is a 90 m² open-plan living and dining area with a contemporary kitchen. Upstairs, a 37 m² second lounge opens onto a wraparound terrace with sea views to the horizon. Accommodation spans both levels: three ground-floor suites, and upstairs two principal suites of 32 and 37 m², further double bedrooms and a private office.
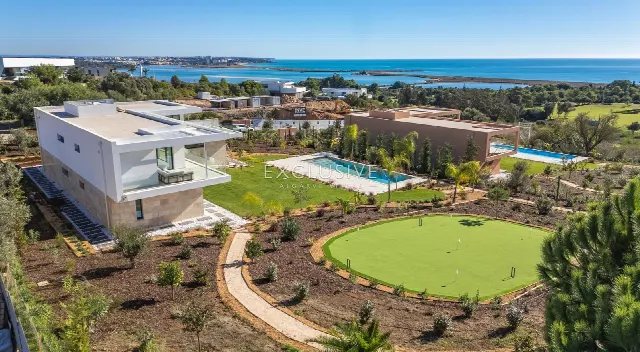
The exterior is laid out as landscaped gardens with a pool area, offering considerable privacy and tranquillity. The rectangular saltwater pool measures 12 x 5 metres and is heated by a heat pump. A gym and a pool house in the garden extend the living space. The first-floor wraparound terrace carries the living areas outdoors and looks out across the sea. The property faces south and includes a closed private garage for one car.
Technology is geared towards comfort and efficiency. Water-based underfloor heating and a ducted air-conditioning system in the false ceiling regulate the indoor climate. Hot water is supplied by four solar panels and a heat pump, while a photovoltaic system with six panels generates electricity. Double-glazed windows and doors, electric blinds or curtains and a home automation system complete the specification. Built-in wardrobes and connections to mains water, electricity and sewage add to the practical comfort.
Ref. EAV-4218 · More details and photos at Exclusive Algarve Villas
Property highlights
- 360° sea views
- 471 m² living area
- 2,227 m² plot
- Saltwater pool 12 x 5 m
- Underfloor heating
- Air conditioning
- Solar and photovoltaic
- Home automation
- Gym
- Beach 2 minutes away
Features in detail
Areas and Accommodation
- 6 bedrooms
- 7 bathrooms
- Living area 471 m²
- Plot 2,227 m²
- Total construction area 903 m²
- 3 m ceiling height
- Floor-to-ceiling windows
- Built-in wardrobes
Pool and Garden
- Swimming pool
- Rectangular pool, 12 m long and 5 m wide
- Saltwater pool
- Pool heated by heat pump
- Garden
- Pool house in the garden
- South-facing orientation
Heating, Cooling and Hot Water
- Water-based underfloor heating
- Ducted air-conditioning system in the false ceiling
- Solar hot water (4 solar panels)
- Hot water heat pump
Energy and Utilities
- Mains electricity
- Photovoltaic system with 6 panels
- Mains water
- Mains sewage
Windows and Comfort
- Double-glazed windows
- Double-glazed doors
- Electric blinds or curtains
Smart Home
- Home automation (domotica)
Leisure
- Gym
- Garden
Parking
- Closed private garage for 1 car
Driving Distances (minutes)
- Town: 2 minutes
- Beach: 2 minutes
- Restaurants and bars: 2 minutes
- Shops: 2 minutes
- Golf: 5 minutes
- Airport: 60 minutes
Location
Lagos, Algarve
Your message goes directly to Exclusive Algarve Villas. The reply will arrive by email.
Financing calculator
Financing Calculator
Non-binding estimate (annuity loan, constant monthly payment), not a financing commitment. Exchange rate: current daily rate (ECB).