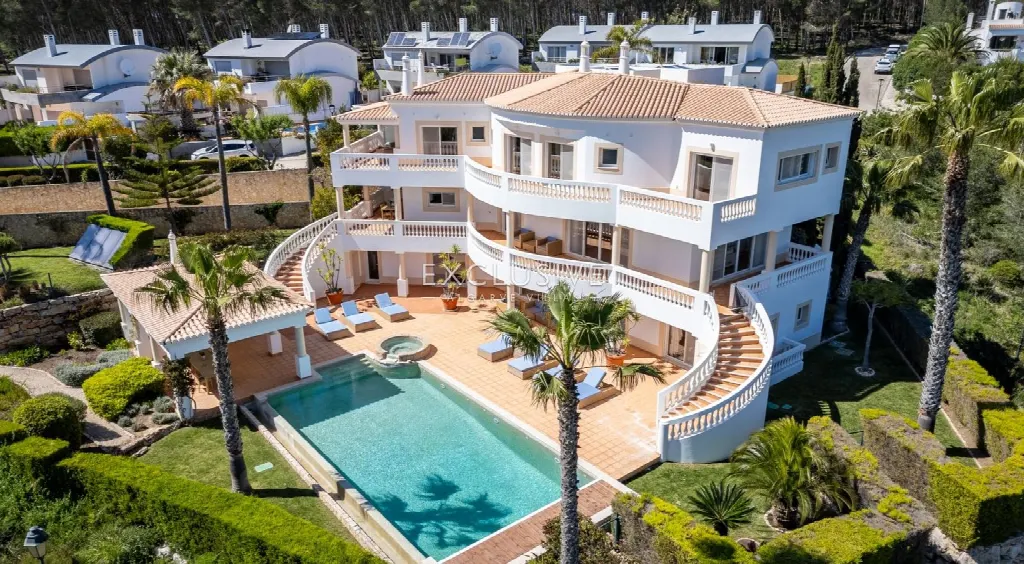
Images by Exclusive Algarve Villas
Description
Set between coastal trails and pristine beaches in the protected Western Algarve Natural Park, this villa lies just one minute by car from the beach. Across three levels it combines 300 m² of living space with a 1,950 m² plot, a pool with jacuzzi and generous south-facing balconies overlooking the coastline.
The villa stands within the protected Western Algarve Natural Park, surrounded by coastal trails and pristine beaches. The beach is a one-minute drive away, restaurants and bars two minutes. The village of Burgau lies close by, and the tranquil Cabanas Velhas beach can be reached on foot. Lagos and Vila do Bispo are within easy reach; the town centre, shops and golf course are each about five minutes by car. The property occupies two plots.
Following the natural slope of the land, the house spreads across three levels linked by a central core with skylights and a water feature. The entrance opens into a bright hallway and the living and dining area, divided only by a double-sided fireplace and leading onto a south-facing balcony. The fully fitted kitchen with central island opens onto the western balcony, with built-in barbecue and outdoor dining space. Upstairs are four large bedroom suites, two of them especially spacious master suites, with access to a wraparound balcony.
The lower level is highly versatile, with a fifth suite, a second lounge with open-plan kitchen, a fully equipped gym and a spacious bathroom with steam bath, all opening directly onto the landscaped garden and pool area. The 12 x 6 m pool has an electric cover and an integrated hot tub with jet sprays, and is solar-heated. A covered barbecue and entertainment area completes the outdoor space. A laundry room, a second office and a closed garage for three cars are also provided.
Underfloor heating, ducted air conditioning in the false ceiling and electric shutters are installed throughout, and double-glazed windows add to the comfort. Hot water is supplied by a heat pump, while water, sewage and electricity are connected to the mains. A closed fireplace (Madeira) and built-in wardrobes complete the interior. The house faces south. By car, the beach is one minute away, restaurants and bars two minutes, and the town, shops and golf course five minutes each.
Ref. EAV-3997 · More details and photos at Exclusive Algarve Villas
Property highlights
- Coastal views, nature park
- Beach 1 minute away
- Three living levels
- 12 x 6 m pool
- Integrated hot tub
- Steam bath and gym
- South-facing balconies
- Double-sided fireplace
- Three-car garage
- Underfloor heating and A/C
Features in detail
Areas and Rooms
- Villa on three levels
- 4 bedrooms, 7 bathrooms
- Living area 300 m²
- Plot 1,950 m²
- Built-in wardrobes
Pool and Wellness
- Pool: yes, rectangular
- Pool length 12 m, width 6 m
- Electric pool cover
- Chlorine treatment
- Pool heating: solar-heated
- Jacuzzi (hot tub)
Heating, Cooling and Fireplace
- Underfloor heating (electric system)
- Ducted air conditioning in false ceiling
- Closed fireplace (Madeira)
Energy and Utilities
- Hot water via heat pump
- Mains water
- Mains sewage
- Mains electricity
Windows and Shading
- Double-glazed windows
- Electric shutters
Parking
- Closed private garage for 3 cars
Orientation
- South-facing
Driving Distances (minutes)
- Beach: 1 minute
- Restaurants and bars: 2 minutes
- Town: 5 minutes
- Golf: 5 minutes
- Shops: 5 minutes
Location
Lagos, Algarve
Your message goes directly to Exclusive Algarve Villas. The reply will arrive by email.
Financing calculator
Financing Calculator
Non-binding estimate (annuity loan, constant monthly payment), not a financing commitment. Exchange rate: current daily rate (ECB).