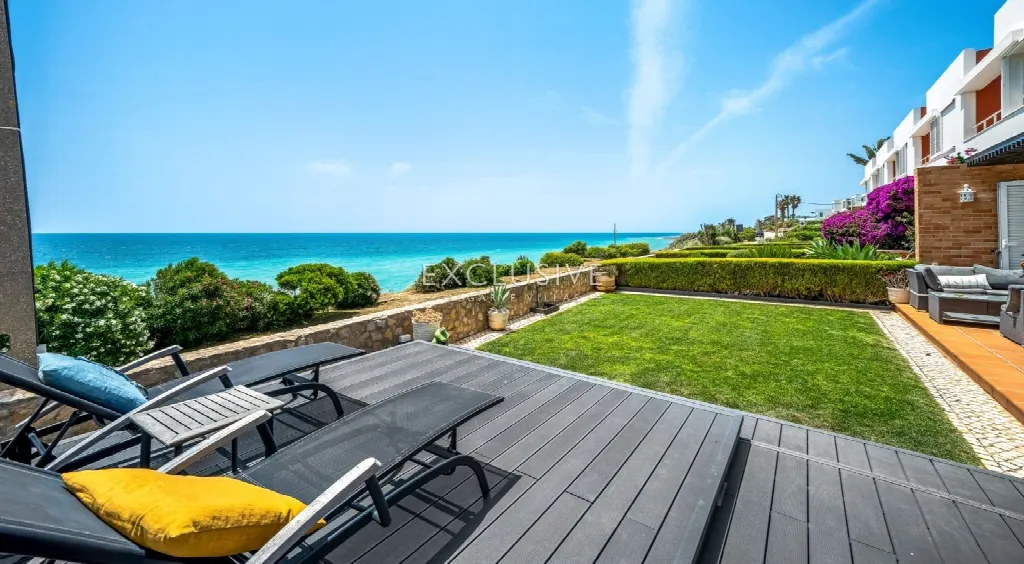
Images by Exclusive Algarve Villas
Description
Set just above the rock formations of Praia da Luz and less than 100 metres from the Atlantic, this renovated semi-detached villa stands in a gated development of only six residences. Floor-to-ceiling glazing frames the sea from the living area, while garden, plunge pool and sauna remain well sheltered thanks to the elevated position.
The villa belongs to a private gated development of six residences in Praia da Luz, set on a quiet cul-de-sac used mainly by residents and their guests. The Atlantic is less than 100 metres away, and the house sits above rock formations that residents use for sunbathing, yoga and seaside walks. The centre of Luz, with its cafés, restaurants, bars, shops and beach, is within walking distance, and the town of Lagos is five kilometres away.
The renovated ground floor forms an open-plan living space combining kitchen, dining area and lounge. Floor-to-ceiling French windows on the south façade admit daylight and frame the sea; a built-in log fireplace provides winter warmth. The kitchen, equipped with Grundig appliances and a wine cooler, opens to the living area via a counter. Upstairs are three bedrooms, two facing south and sharing a terrace. The master suite has an en-suite bathroom, the others share a family bathroom, and the landing offers room for a study.
Terrace and garden extend directly from the living area. As the largest plot in the development, the villa has an L-shaped private garden with a lawn, a sheltered plunge pool with an electric cover, and a sauna. The pool is rectangular and chlorinated. Thanks to the elevated position, the outdoor areas are well protected from the view of passers-by. Residents also have access to a communal swimming pool and landscaped gardens.
The villa combines comfort with energy efficiency: four solar panels and two 500-litre hot water tanks serve water heating, while 12 photovoltaic panels generate electricity. Air conditioning, a smart home system, double glazing and built-in wardrobes complete the specification; kitchen and bathrooms have been modernised. The private underground garage holds two cars and connects directly to the house, supported by large storage rooms and an engine room. Beach, restaurants and shops are two minutes by car, golf five minutes and the airport 60 minutes.
Ref. EAV-4227 · More details and photos at Exclusive Algarve Villas
Property highlights
- Sea views
- Under 100 m to the ocean
- Gated, six residences only
- Renovated semi-detached villa
- South-facing floor-to-ceiling glazing
- Plunge pool with cover
- Sauna
- L-shaped private garden
- Smart home system
- Underground garage, two cars
Features in detail
Property
- Villa (semi-detached)
- 3 bedrooms
- 3 bathrooms
- Living area 179 m²
- Plot 198 m²
- South orientation
Interior and Layout
- Open-plan living area with kitchen, dining area and lounge
- Floor-to-ceiling French windows on the south façade
- Closed fireplace (Madeira) for logs
- Kitchen with Grundig appliances and wine cooler
- Master suite with en-suite bathroom and a family bathroom
- Two bedrooms sharing a south-facing terrace
- Built-in wardrobes
- Landing with room for a study or reading corner
- Modernised kitchen and bathrooms
Outdoor and Leisure
- Terrace
- L-shaped private garden with lawn
- Pool: rectangular, sheltered plunge pool
- Electric pool cover
- Chlorine water treatment
- Sauna
- Communal facilities with spa and pools
- Communal landscaped gardens
Climate, Energy and Technology
- Air conditioning (wall-mounted units)
- Solar hot water with 4 solar panels
- Two 500-litre hot water tanks
- Photovoltaic system with 12 panels
- Smart home system
- Connected to mains electricity, water and sewage
Windows and Shading
- Double glazed windows
- Double glazed doors
- Manual shutters
Parking and Storage
- Private closed underground garage for 2 cars
- Direct internal access from the garage to the house
- Large storage rooms
- Engine room
Location and Distances
- Private gated development of six residences
- Quiet cul-de-sac
- Atlantic: less than 100 metres
- Town centre: 1 minute by car
- Beach: 2 minutes by car
- Restaurants and bars: 2 minutes by car
- Shops: 2 minutes by car
- Golf: 5 minutes by car
- Airport: 60 minutes by car
- Lagos: 5 km
Location
Lagos, Algarve
Your message goes directly to Exclusive Algarve Villas. The reply will arrive by email.
Financing calculator
Financing Calculator
Non-binding estimate (annuity loan, constant monthly payment), not a financing commitment. Exchange rate: current daily rate (ECB).