Images by Exclusive Algarve Villas
Description
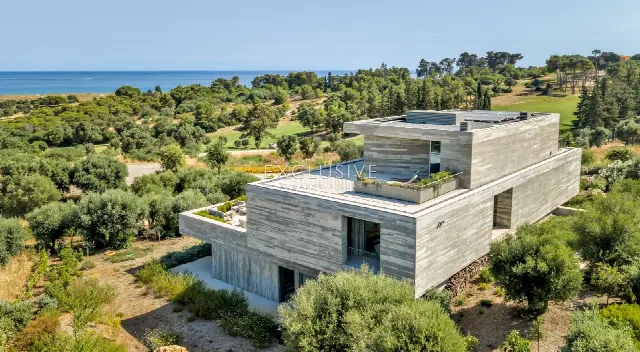
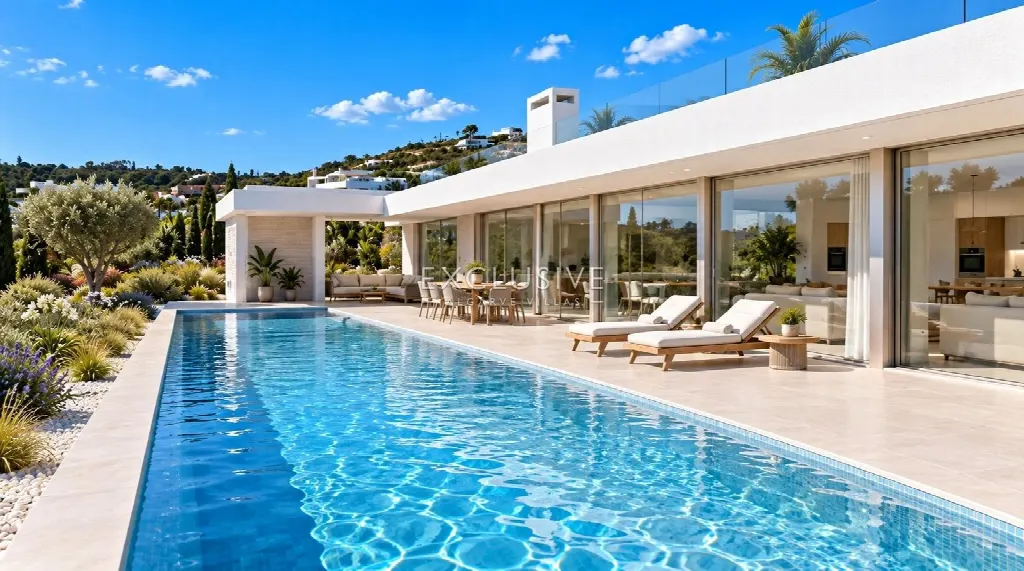
Here the last villa of a development of single-storey designer homes combines space and seclusion on a plot of around 3,000 m². Its 350 m² of living space and five bedrooms open to the terrace, a 20-metre pool and views of the sea and countryside, while a roof terrace with jacuzzi completes the design.
Where the river meets the sea and the countryside gives way to golf courses and beaches, this development sits in a natural setting with far-reaching views of the sea and the surrounding landscape. The town, beach, golf course, restaurants, bars and shops are each about five minutes away by car, the airport roughly 50 minutes. The development comprises contemporary single-storey designer villas, each on a plot of around 3,000 m², planned for privacy and a close connection to the landscape.
A reception area leads into the open-plan living space of about 100 m², which faces south. Floor-to-ceiling sliding windows open it onto the terrace and pool area and frame views of the sea and countryside. Three spacious suites and a 36 m² master suite also open onto the terrace through sliding windows. An internal courtyard separates the living and sleeping areas from the 45 m² guest suite, which has its own kitchenette, sauna and relaxation area and can be used largely independently. A dedicated spa and sauna area completes the layout.
The centrepiece of the landscaped grounds is the 20-metre pool, 4 metres wide, with an electric cover and heat pump, designed for year-round use. The garden will be planted with carefully selected, low-maintenance Mediterranean species, so the property sits naturally within its rural surroundings. The 45 m² roof terrace with jacuzzi and sea views provides a further place to stay outdoors and watch the changing light over the coastline. The main terrace links the living areas with the pool.
The house will be equipped with modern technology: ducted air conditioning in a false ceiling, electric underfloor heating, double glazing, electric blinds and a photovoltaic system with batteries. Water, sewage and electricity are supplied from the mains. The lower level offers a 71 m² garage and a further 20 m² room, and the driveway provides parking for two additional vehicles. Construction of this last villa in the development is about to begin, and early buyers can choose tiles and other finishes themselves.
Ref. EAV-4092 · More details and photos at Exclusive Algarve Villas
Property highlights
- Single-storey designer villa
- 5 bedrooms, 7 bathrooms
- 350 m² living area
- 3,015 m² plot
- 20 m pool with cover
- Roof terrace with jacuzzi
- Sea views, south-facing
- Spa and sauna area
- Guest suite with kitchenette
- Beach and golf: 5 minutes
Features in detail
Property Data and Rooms
- Modern villa, single-storey
- 5 bedrooms and 7 bathrooms
- Living area 350 m²
- Plot 3,015 m²
- Open-plan living space of approx. 100 m², south-facing
- Three suites and a 36 m² master suite
- 45 m² guest suite with kitchenette, sauna and relaxation area
- Internal courtyard
Heating and Cooling
- Underfloor heating (electric system)
- Radiators (electric)
- Ducted air conditioning in false ceiling
Energy and Utilities
- Mains water
- Mains sewage
- Mains electricity
- Photovoltaic system with panels and batteries
- Heat pump for the pool
Windows and Comfort
- Double-glazed windows
- Floor-to-ceiling sliding windows
- Electric blinds and curtains
Pool and Wellness
- Pool, 20 m long and 4 m wide
- Electric pool cover
- Jacuzzi
- Dedicated spa and sauna area
- Sauna in the guest suite
Outdoor Areas
- Landscaped, low-maintenance garden with Mediterranean planting
- Main terrace by the pool area
- 45 m² roof terrace with jacuzzi and sea views
- South orientation
- Sea and countryside views
Parking and Lower Level
- Closed private basement garage for 4 cars
- 71 m² garage plus a 20 m² room
- Garage and basement of approx. 107 m² in total
- Private driveway with parking for 2 further vehicles
Distances (Driving Minutes)
- Town: 5 minutes
- Beach: 5 minutes
- Golf: 5 minutes
- Restaurants and bars: 5 minutes
- Shops: 5 minutes
- Airport: 50 minutes
Construction Stage
- Construction about to begin
- Early buyers can choose tiles and other finishes
Location
Lagos, Algarve
Your message goes directly to Exclusive Algarve Villas. The reply will arrive by email.
Financing calculator
Financing Calculator
Non-binding estimate (annuity loan, constant monthly payment), not a financing commitment. Exchange rate: current daily rate (ECB).