Images by Exclusive Algarve Villas
Description
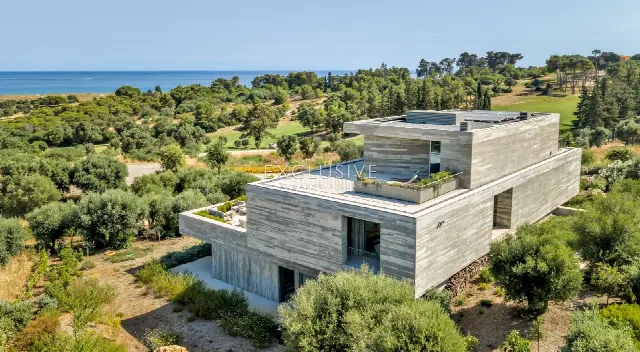
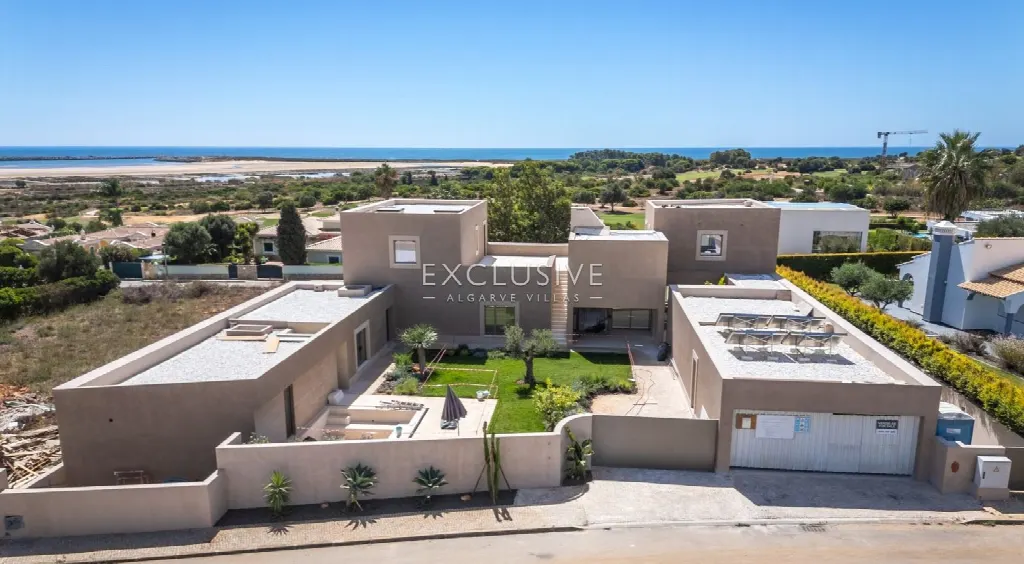
Between the Palmares golf course, the Alvor estuary and Meia Praia beach, a modern villa is taking shape in Lagos, combining contemporary architecture with Mediterranean generosity. Courtyards and indoor gardens structure the 315 m² of living space, four suites are spread over two levels, and a private spa completes the layout.
The villa stands in one of the sought-after and rapidly developing residential areas of the Western Algarve, directly bordering the Palmares golf course, the Alvor estuary and Meia Praia beach. The setting combines a natural environment with short distances: town, beach, golf, restaurants and shops are each about five minutes away by car. The airport is roughly 60 minutes' drive. The plot measures 1,350 m².
The house is designed to combine contemporary architecture with a Mediterranean style and to let indoor and outdoor areas flow into one another. Central courtyards and indoor gardens structure the bright, spacious rooms. On the ground floor, the living and dining area with open-plan kitchen forms the centre at around 120 m²; two generous suites are located on the same level. The first floor is given over to two further, very spacious suites. The layout provides privacy for the individual rooms while keeping the shared areas open and connected.
Floor-to-ceiling glass sliding doors open the living area onto a south-facing terrace that brings sun and views into everyday life. The two first-floor suites each have access to a terrace with far-reaching views. A private spa with sauna, steam room and cool-down pool is planned on the ground floor. The garage offers space for four vehicles. The outdoor areas and courtyards extend the living space and provide room for relaxation as well as for hosting guests.
The technical specification is geared towards comfort: water-based underfloor heating and a ducted air conditioning system in the false ceiling provide pleasant indoor conditions, while a heat pump supplies hot water. Double-glazed windows, electric blinds and curtains, built-in wardrobes, solar panels and electric gates complete the specification. The finishing materials have been defined; at the current stage of construction, buyers can still personalise individual design details. Connections to mains water, sewage and electricity are in place.
Ref. EAV-3797 · More details and photos at Exclusive Algarve Villas
Property highlights
- Beside Palmares Golf
- Close to Meia Praia
- 315 m² living space
- 1,350 m² plot
- Four suites
- Private spa area
- South-facing terrace
- Four-car garage
- Underfloor heating and AC
- Personalisation possible
Features in detail
Rooms and Areas
- 5 bedrooms
- 6 bathrooms
- Living space 315 m²
- Plot 1,350 m²
- Living and dining area with open-plan kitchen, approx. 120 m²
- Four suites: two on the ground floor, two on the first floor
- Built-in wardrobes
- Central courtyards and indoor gardens
Leisure and Wellness
- Private spa area with sauna, steam room and cool-down pool
Heating, Cooling and Energy
- Water-based underfloor heating
- Ducted air conditioning system in the false ceiling
- Hot water via heat pump
- Solar panels
Windows and Comfort
- Double-glazed windows
- Floor-to-ceiling glass sliding doors to the terrace
- Electric blinds and curtains
- Electric gates
Outdoor Areas and Orientation
- South orientation
- South-facing terrace off the ground-floor living area
- Terrace access from both first-floor suites
Parking
- Closed private garage for 4 cars
Utilities
- Mains water
- Mains sewage
- Mains electricity
Driving Distances (minutes)
- Town: 5 minutes
- Beach: 5 minutes
- Golf: 5 minutes
- Restaurants and bars: 5 minutes
- Shops: 5 minutes
- Airport: 60 minutes
Location
Lagos, Algarve
Your message goes directly to Exclusive Algarve Villas. The reply will arrive by email.
Financing calculator
Financing Calculator
Non-binding estimate (annuity loan, constant monthly payment), not a financing commitment. Exchange rate: current daily rate (ECB).