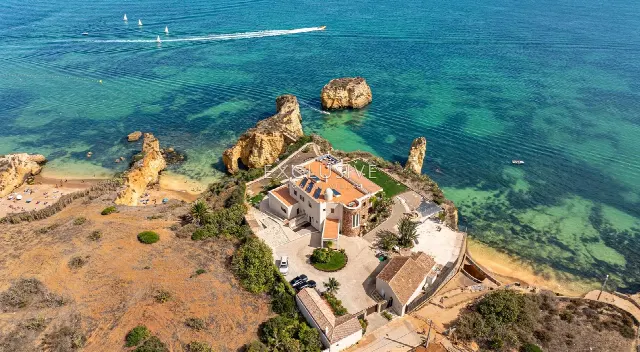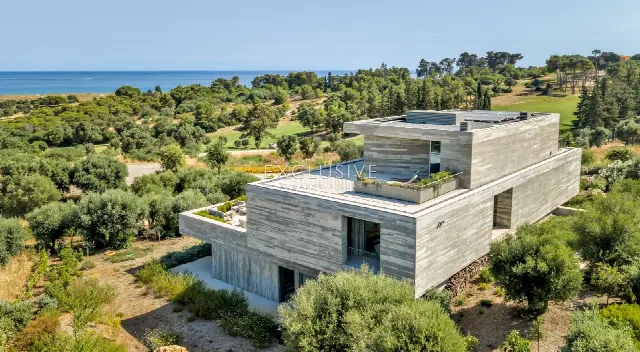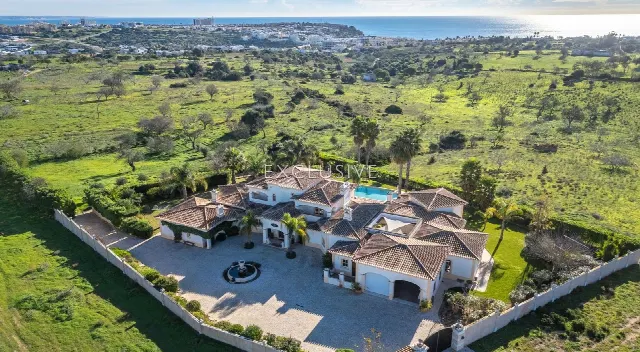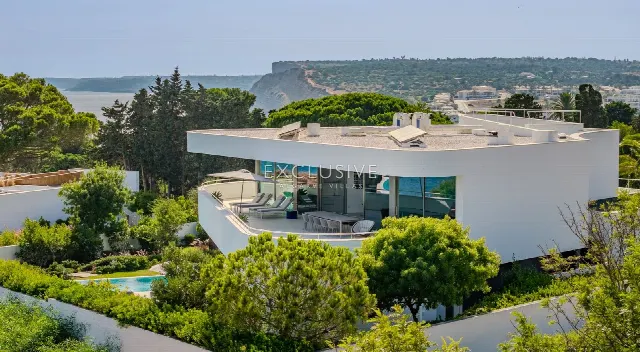
Images by Exclusive Algarve Villas
Description
Set in a sought-after south-facing position above the town of Luz, this villa looks over the town to the sea beyond. Designed by one of the Algarve's leading architects, it pairs contemporary architecture with an intelligent layout. Four bedrooms, each with its own bathroom, open living areas and a free choice of finishes give the design a personal character.
The villa stands in Luz, in a sought-after south-facing position overlooking the town below and the sea beyond. The orientation brings abundant sunlight throughout the day. Daily life remains close at hand: restaurants, bars and shops are each two minutes away by car, and so is the beach. The town centre and the golf course are five minutes by car, while the airport is 60 minutes away.
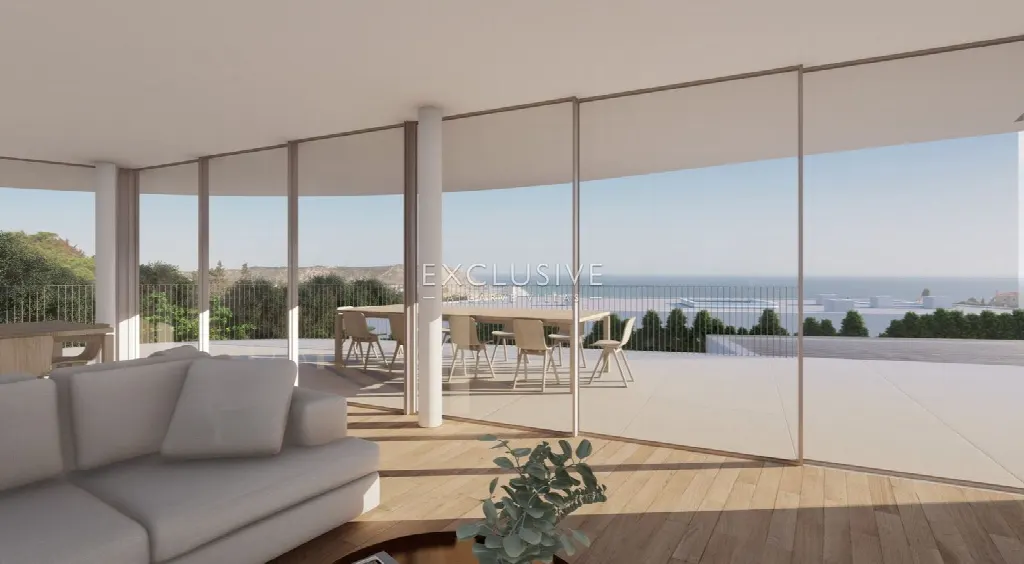
The design is by one of the Algarve's leading architects and combines a contemporary architectural language with timeless elegance. The plans call for open living areas that flow into one another. Large windows and carefully placed glass elements draw plenty of daylight inside and frame the coastal scenery at the same time. The villa offers 337 m² of living space with four bedrooms and five bathrooms, and every bedroom has its own en-suite bathroom. The layout suits family life as well as entertaining guests.
The plot measures 989 m² and provides the setting for the villa's outdoor areas. A salt-water pool with its own heating system forms part of the specification and complements the terrace as a second place to spend time outdoors. From the terrace, the Algarve's sunsets can be enjoyed while the view extends across the town to the sea. A garage for two cars is also part of the concept.
For indoor comfort, the villa is planned with water-based underfloor heating and two air-conditioning systems: wall-mounted units and a ducted system in a false ceiling. The hot water system runs on two solar panels. Electricity, water and sewage are supplied via the public mains. Dedicated technical rooms are included in the plans. Buyers can bring their own ideas to finishes and equipment, from minimalist to traditional.
Ref. EAV-3642 · More details and photos at Exclusive Algarve Villas
Property highlights
- South-facing with sea views
- Designed by Algarve architect
- 337 m² living area
- 989 m² plot
- 4 en-suite bedrooms
- Salt-water pool
- Two-car garage
- Underfloor heating and A/C
- Beach 2 minutes by car
- Customisable finishes
Features in detail
Property and Areas
- Property type: modern villa
- 4 bedrooms
- 5 bathrooms
- All bedrooms with en-suite bathroom
- Living area 337 m²
- Plot size 989 m²
- Open-plan living areas
- Large windows and strategically placed glass elements
Location and Orientation
- South-facing orientation
- Views of the town and the sea
- Terrace
- Located in Luz
Pool
- Swimming pool
- Salt-water pool
- Pool heated by a heating system (other type)
Heating and Cooling
- Water-based underfloor heating
- Air conditioning: wall-mounted units
- Air conditioning: ducted system in false ceiling
Energy and Utilities
- Hot water system with 2 solar panels
- Mains electricity
- Mains water
- Mains sewage
Parking and Technical
- Garage for 2 cars
- Dedicated technical rooms
Personalisation
- Choice of premium finishes and equipment
Driving Distances in Minutes
- Town centre: 5 minutes
- Beach: 2 minutes
- Golf course: 5 minutes
- Restaurants and bars: 2 minutes
- Shops: 2 minutes
- Airport: 60 minutes
Location
Lagos, Algarve
Your message goes directly to Exclusive Algarve Villas. The reply will arrive by email.
Financing calculator
Financing Calculator
Non-binding estimate (annuity loan, constant monthly payment), not a financing commitment. Exchange rate: current daily rate (ECB).