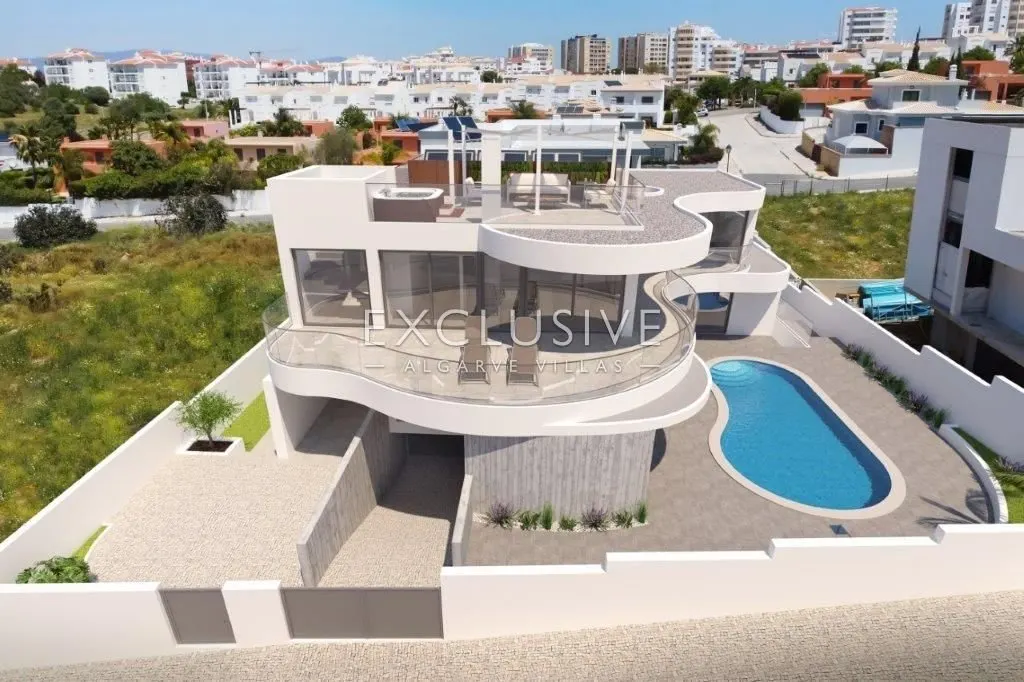
Images by Exclusive Algarve Villas
Description
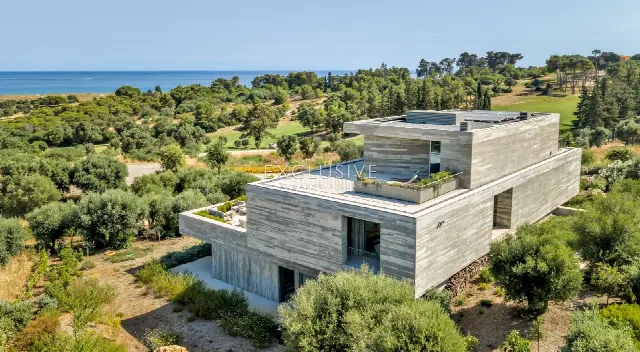
In the quiet residential surroundings of Porto de Mós, a contemporary villa on three levels is taking shape in Lagos. Large windows link the living spaces with the terraces, every bedroom has its own bathroom, and the underground garage offers room for several vehicles. Beach, golf course and restaurants are about five minutes away by car.
The villa is set in a sought-after residential area of Lagos, just a few minutes from Porto de Mós Beach. The neighbourhood is regarded as peaceful and is particularly valued for its proximity to the sea. Shops, restaurants and other everyday amenities are close by. Lagos is one of the Algarve's popular coastal towns, known for its many beaches, its marina, its historic centre and good dining.
The house is being built as a contemporary new-build across three levels, with completion planned for the end of the year. The ground floor comprises the fully fitted modern kitchen, an open-plan living and dining area with direct access to the terraces, one bedroom and an office that can readily serve as a fourth bedroom. Large windows create bright interiors. Upstairs are two further bedrooms, including the master suite of almost 35 m². All bedrooms, the office included, have their own bathroom.
The plot measures 621 m² and has room for a garden as well as a pool. Several terraces around the house extend the living spaces with additional areas for spending time outdoors, and the living and dining area opens directly onto them. The villa faces east and west. Garden, pool and terraces together form the private outdoor setting of the villa. The layout across several levels allows living, retreat and outdoor time to be clearly separated.
The villa will be equipped with underfloor heating, solar panels, electric shutters and double-glazed windows; air conditioning is pre-installed for later fitting. Built-in wardrobes are included. The lower level houses a large basement with underground garage, storage room, laundry area and technical room. Water, sewage and electricity are connected to the public mains. Town centre, beach, golf course and restaurants are about five minutes away by car, shops roughly three minutes.
Ref. EAV-3452 · More details and photos at Exclusive Algarve Villas
Property highlights
- New-build on three levels
- 250 m² living area
- 621 m² plot
- 4 bedrooms, 6 bathrooms
- Master suite of c. 35 m²
- Pool and garden
- Terraces around the house
- Underground garage, 3 spaces
- Underfloor heating and solar
- Beach 5 minutes by car
Features in detail
Key facts
- Type: modern villa
- Location: Lagos, Algarve, Portugal
- 4 bedrooms
- 6 bathrooms
- Living area 250 m²
- Plot 621 m²
- New-build on three levels, completion planned for the end of the year
Interior
- Fully fitted modern kitchen
- Open-plan living and dining area
- Office, usable as a fourth bedroom
- Master suite of almost 35 m²
- All bedrooms, office included, with ensuite bathroom
- Built-in wardrobes
- Storage room, laundry area and technical room on the lower level
Outdoor areas
- Swimming pool
- Garden
- Several terraces around the house
- Direct access from the living area to the terraces
Parking
- Underground garage with 3 parking spaces
- Large basement on the lower level
Heating, cooling and energy
- Underfloor heating
- Solar panels
- Pre-installation for air conditioning
Windows and orientation
- Double-glazed windows
- Electric shutters
- Large window areas
- East and west orientation
Utilities
- Mains water
- Mains sewage
- Mains electricity
Driving distances (minutes)
- Town centre: 5
- Beach: 5
- Golf: 5
- Restaurants and bars: 5
- Shops: 3
- Airport: 1 (as stated in the property data)
Location
Lagos, Algarve
Your message goes directly to Exclusive Algarve Villas. The reply will arrive by email.
Financing calculator
Financing Calculator
Non-binding estimate (annuity loan, constant monthly payment), not a financing commitment. Exchange rate: current daily rate (ECB).