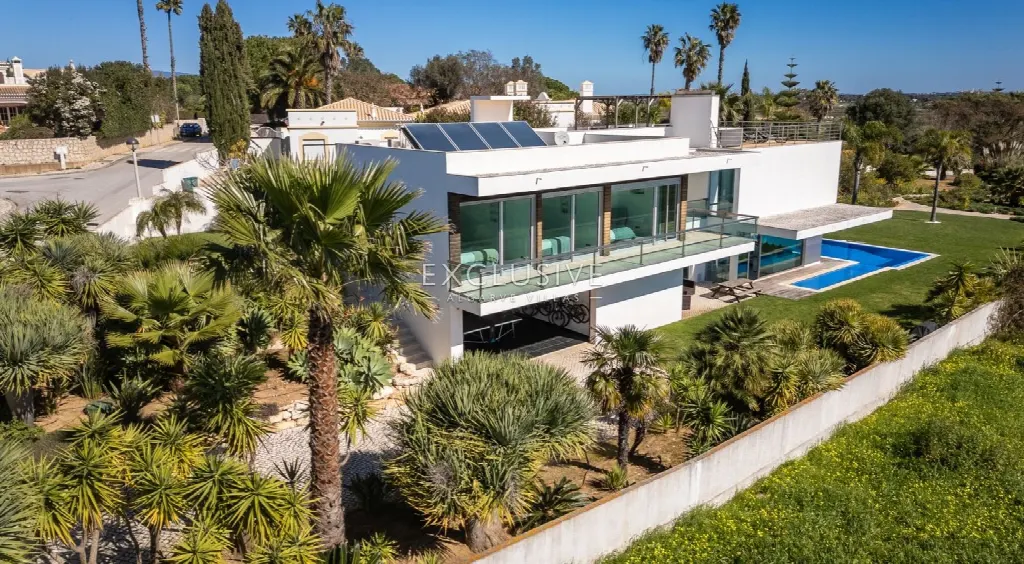
Images by Exclusive Algarve Villas
Description
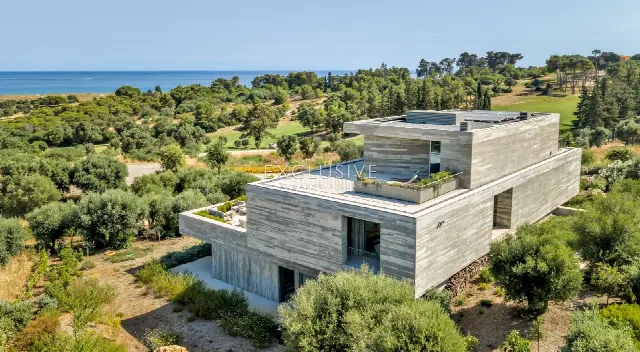
If you cannot choose between sea, golf and nature, this villa near Lagos offers all three. The house lies frontline to the Palmares Golf Course, close to Meia Praia and the Alvor Estuary. Floor-to-ceiling glazing links the living areas with the outdoors, while a quiet residential development and a very private garden complete the setting.
The villa sits within a quiet residential development, where the Palmares Golf Course meets Meia Praia beach and the Alvor Estuary. The plot lies directly on the golf course and, according to the property details, without the costs and restrictions usually associated with golf-front living. Sea, golf and nature are all within easy reach: the town, shops, restaurants and bars are each a seven-minute drive away.
The 158 m² of living space are arranged over two floors. The ground floor holds a spacious lounge, a fully fitted kitchen, a cloakroom, a generous suite and the garage. Upstairs are a further suite, two double bedrooms and a family bathroom. Floor-to-ceiling glazing frames the views of the surroundings and links indoor and outdoor spaces seamlessly. The design is modern and oriented towards the landscape.
The garden is fully landscaped and notably private. A terrace and a balcony extend the living areas outdoors, while the east and west orientation allows morning and evening light to be enjoyed through the day. The plot measures 2,757 m², leaving generous space around the house, and the view over the golf course remains a defining feature of the outdoor setting.
The villa is connected to mains water, sewage and electricity, and internet is available. A garage belongs to the house. By car, the golf course is five minutes away; the town, restaurants, bars and shops are each seven minutes, the beach eight and the airport 55 minutes. The property suits use as a holiday home as well as a permanent residence, and the property details point to an established rental history.
Ref. EAV-4171 · More details and photos at Exclusive Algarve Villas
Property highlights
- Golf-course frontline
- Quiet residential development
- Floor-to-ceiling glazing
- 3 bedrooms, 3 bathrooms
- 158 m² living area
- 2,757 m² plot
- Landscaped private garden
- Garage
- Terrace and balcony
- Rental history
Features in detail
Accommodation
- 3 bedrooms
- 3 bathrooms
- Living area 158 m²
- Plot 2,757 m²
- Ground floor: spacious lounge, fully fitted kitchen, cloakroom, generous suite, garage
- First floor: suite, two double bedrooms, family bathroom
- Floor-to-ceiling glazing
Outdoor Areas
- Garden, fully landscaped and very private
- Terrace
- Balcony
- Frontline to the golf course
Orientation
- East
- West
Utilities and Technology
- Mains water
- Mains sewage
- Mains electricity
- Internet
Distances (driving minutes)
- Golf course: 5 minutes
- Town: 7 minutes
- Restaurants and bars: 7 minutes
- Shops: 7 minutes
- Beach: 8 minutes
- Airport: 55 minutes
Location
Lagos, Algarve
Your message goes directly to Exclusive Algarve Villas. The reply will arrive by email.
Financing calculator
Financing Calculator
Non-binding estimate (annuity loan, constant monthly payment), not a financing commitment. Exchange rate: current daily rate (ECB).