Images by Exclusive Algarve Villas
Description
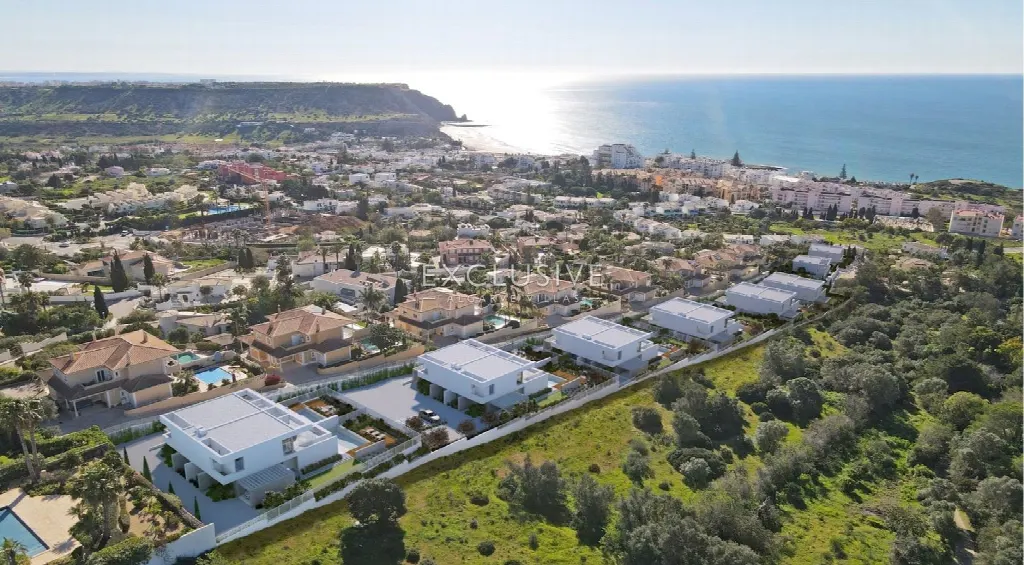
On the Monte Lemos hillside, a boutique development of just twelve semi-detached villas is taking shape, and this home makes full use of the slope: the living level sits upstairs and opens towards the sea. Three bedrooms, about 100 sqm of terraces, a private pool and a garden combine contemporary living with proximity to Praia da Luz.
The villa belongs to a boutique development of just twelve semi-detached homes on the Monte Lemos hillside. The beach, cafes and restaurants of Praia da Luz are within walking distance. By car, the beach, restaurants and shops are three minutes away, the town centre two and the golf course five; the airport is around 60 minutes away. An international community, many of them resident for most of the year, keeps Praia da Luz lively all year round.
The house spans two storeys and follows an upside-down layout: the living area is on the upper level to make the most of the sea views. Lounge, dining and kitchen form one open-plan space with floor-to-ceiling french windows. A guest toilet is also located upstairs. The master bedroom has its own en suite bathroom, while the two further bedrooms share the second bathroom. Living space is 168 sqm, and built-in wardrobes are included.
Around 100 sqm of terraces in total provide space for dining and relaxing outdoors. These are complemented by a balcony, a roof terrace, a private pool and a garden. The plot measures 305 sqm and faces south and east. The villa is designed as one half of a semi-detached pair, offering several levels on which outdoor life can be spread flexibly across the day.
The villa is connected to mains water, sewage and electricity. Heating is provided by an electric underfloor system, supplemented by wall-mounted air conditioning units. Windows and doors are double glazed and the shutters are electric. A security alarm completes the safety equipment. Parking comprises a carport for one car and a private closed basement garage (26 sqm) for two cars, plus an electric vehicle charging point. Completion is expected in 2026/2027.
Ref. EAV-3816 · More details and photos at Exclusive Algarve Villas
Property highlights
- Sea views from living level
- Boutique development, twelve villas
- 3 bedrooms, 2 bathrooms
- 168 sqm living space
- Private pool
- Around 100 sqm terraces
- Roof terrace and garden
- Basement garage and carport
- Beach 3 minutes by car
- Underfloor heating and air conditioning
Features in detail
Property and Areas
- Modern villa, semi-detached in a development of twelve villas
- Two storeys with upside-down layout
- 3 bedrooms
- 2 bathrooms plus guest toilet on the upper floor
- Living space 168 sqm
- Plot 305 sqm
- Completion expected in 2026/2027
Rooms and Finishes
- Open-plan lounge, dining and kitchen on the upper level
- Floor-to-ceiling french windows
- Master bedroom with en suite bathroom
- Two bedrooms sharing the second bathroom
- Built-in wardrobes
Outdoor and Leisure
- Private pool
- Terraces totalling around 100 sqm
- Balcony
- Roof terrace
- Garden
Heating and Cooling
- Underfloor heating (electric system)
- Air conditioning via wall-mounted units
Utilities
- Mains water
- Mains sewage
- Mains electricity
Windows and Doors
- Double glazed windows
- Double glazed doors
- Electric shutters
Security
- Security alarm
Parking
- Carport for 1 car
- Closed private basement garage for 2 cars (26 sqm)
- Charging point for electric cars
Orientation
- South
- East
Driving Distances (minutes)
- Town: 2 minutes
- Beach: 3 minutes
- Restaurants and bars: 3 minutes
- Shops: 3 minutes
- Golf: 5 minutes
- Airport: 60 minutes
Location
Lagos, Algarve
Your message goes directly to Exclusive Algarve Villas. The reply will arrive by email.
Financing calculator
Financing Calculator
Non-binding estimate (annuity loan, constant monthly payment), not a financing commitment. Exchange rate: current daily rate (ECB).