Images by Exclusive Algarve Villas
Description
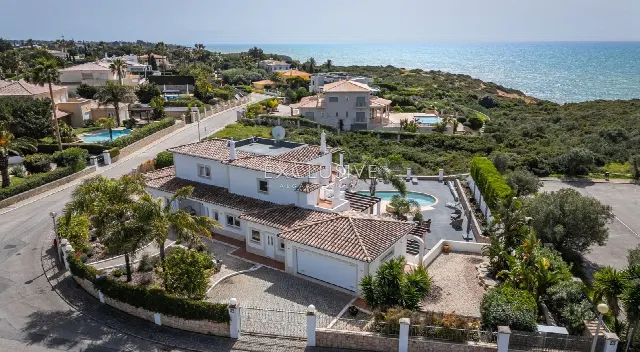
Behind handcrafted artisan gates in a discreet street of Ferragudo, a multi-level garden with terraces and pools gradually unfolds. The villa in Lagoa offers 7 bedrooms, 8 bathrooms and 365 m² of living space on a 1,074 m² plot, a private retreat with cafés, marina and beaches close by.
The villa stands in a discreet street in the heart of Ferragudo, Lagoa. The town centre, restaurants, bars and shops are each about one minute away by car, and the beach is reached in roughly two minutes. The marina, cafés and several further beaches are close by. The property thus combines the calm of a secluded setting with short everyday distances. The golf course is about 15 minutes away, the airport around 35 minutes.
The house offers 365 m² of living space with 7 bedrooms and 8 bathrooms. Each bedroom follows its own creative theme and has either a balcony or access to a patio. Carefully selected materials and many thoughtful details give the rooms warmth and character. The living areas include a living room with a closed fireplace and a fully equipped kitchen. The layout suits a family, several generations or use as a holiday home.
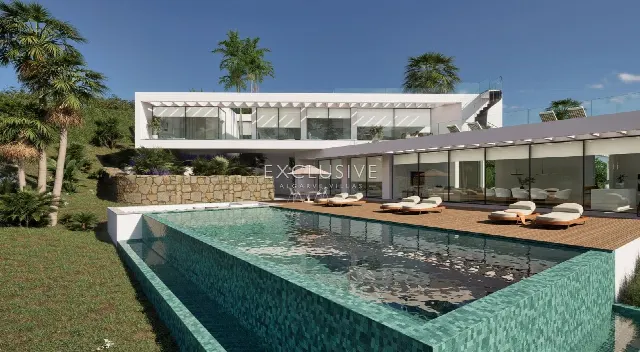
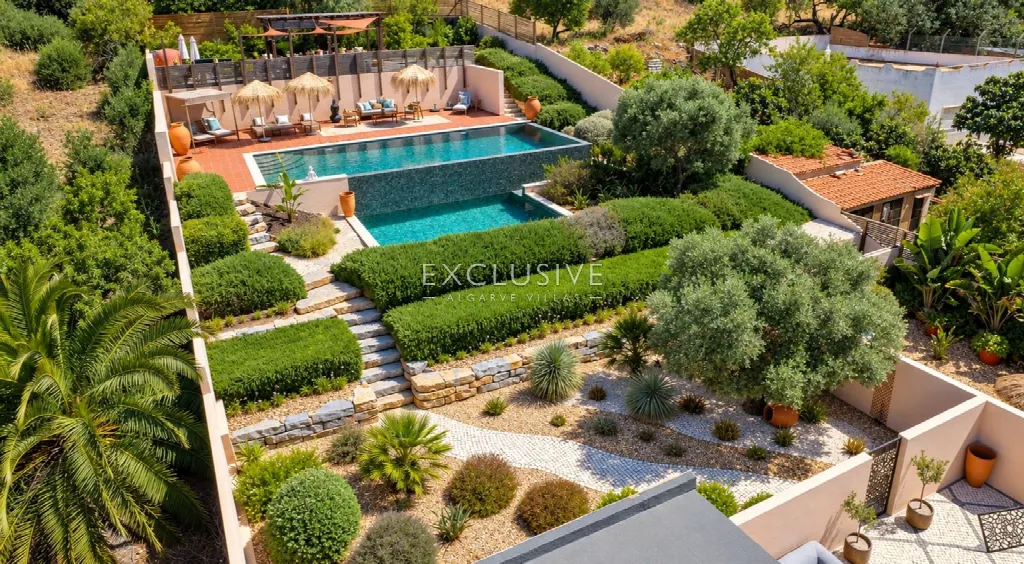
The 1,074 m² plot is laid out as a multi-level garden divided into distinct social areas: a sunbathing area, a barbecue area with pizza oven and several terraces. The saltwater infinity pool cascades into a second, lower pool and blends into the surrounding planting. A jacuzzi for four people completes the outdoor offering. Views extend across the surroundings towards the golf course and the countryside.
Two solar panels supply hot water, and photovoltaic panels provide a separate source of electricity. Electric underfloor heating in the bathrooms, air conditioning in the bedrooms, double glazed windows and electric shutters add comfort. The villa faces south and has a carport. It works as a main residence, as a lock-up-and-leave second home or, subject to the necessary permissions and licences, as a boutique hospitality property.
Ref. EAV-4230 · More details and photos at Exclusive Algarve Villas
Property highlights
- 7 bedrooms, 8 bathrooms
- 365 m² living space
- 1,074 m² plot
- Saltwater infinity pool
- Jacuzzi for 4 people
- Multi-level garden
- BBQ area with pizza oven
- Beach 2 minutes by car
- South-facing
- Solar and photovoltaic
Features in detail
Size and Accommodation
- Living area 365 m²
- Plot 1,074 m²
- 7 bedrooms
- 8 bathrooms
- Built-in wardrobes
- Bedrooms with balcony or patio access
- Fully equipped kitchen
- Living room with fireplace
Pool and Wellness
- Pool, rectangular
- Pool size 12 m x 5.5 m
- Saltwater pool
- Infinity pool cascading into a second, lower pool
- Jacuzzi for 4 people
Garden and Outdoor Areas
- Multi-level garden
- Sunbathing area
- BBQ area with pizza oven
- Terraces
- Views towards the golf course and countryside
Heating, Cooling and Fireplace
- Electric underfloor heating (in the bathrooms)
- Wall-mounted air conditioning units (in the bedrooms)
- Closed fireplace, Madeira type
Energy and Utilities
- Hot water via solar energy
- 2 solar panels for hot water
- Photovoltaic panels
- Mains water
- Mains sewage
- Mains electricity
Windows and Comfort
- Double glazed windows
- Electric shutters
Parking
- Carport for 1 car
Orientation
- South-facing
Distances (minutes by car)
- Town: 1 minute
- Restaurants and bars: 1 minute
- Shops: 1 minute
- Beach: 2 minutes
- Golf: 15 minutes
- Airport: 35 minutes
Location
Lagoa, Algarve
Your message goes directly to Exclusive Algarve Villas. The reply will arrive by email.
Financing calculator
Financing Calculator
Non-binding estimate (annuity loan, constant monthly payment), not a financing commitment. Exchange rate: current daily rate (ECB).