Images by Exclusive Algarve Villas
Description
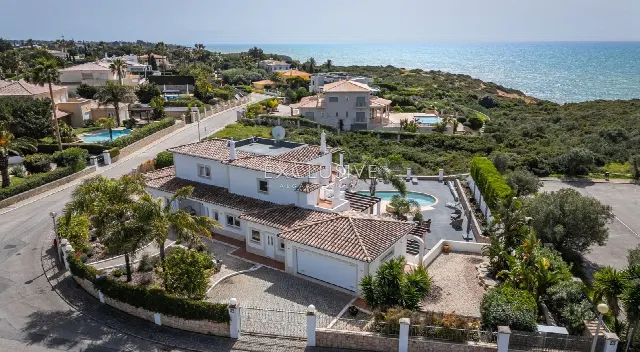
Set on a single level in an urbanisation near the sea in Lagoa, this villa offers four bedrooms, each with its own bathroom, a saltwater pool and a 1,450 m² plot. It suits buyers who wish to shape a home to their own taste, with the option of adding a second floor to gain further sea views.
The villa stands in an urbanisation near the sea, surrounded by luxury villas and sea views. This neighbourhood defines the character of the property: it is aimed at buyers who wish to create a home to their own specifications in a high-quality residential setting in Lagoa. The urbanisation rules permit two levels, which opens the possibility of extending the house and benefiting from sea views from a higher floor.
With 173 m² of living space, the house is laid out on one level. From the entrance, the layout leads to the main lounge, which is joined by a separate TV room, a dining room and the kitchen with its laundry room. All bedrooms lie on the right-hand side of the entrance, each with its own bathroom and built-in wardrobes, complemented by a separate guest WC. One of the terraces has been converted into an additional sitting area that can also serve as a guest bedroom with a kitchenette.
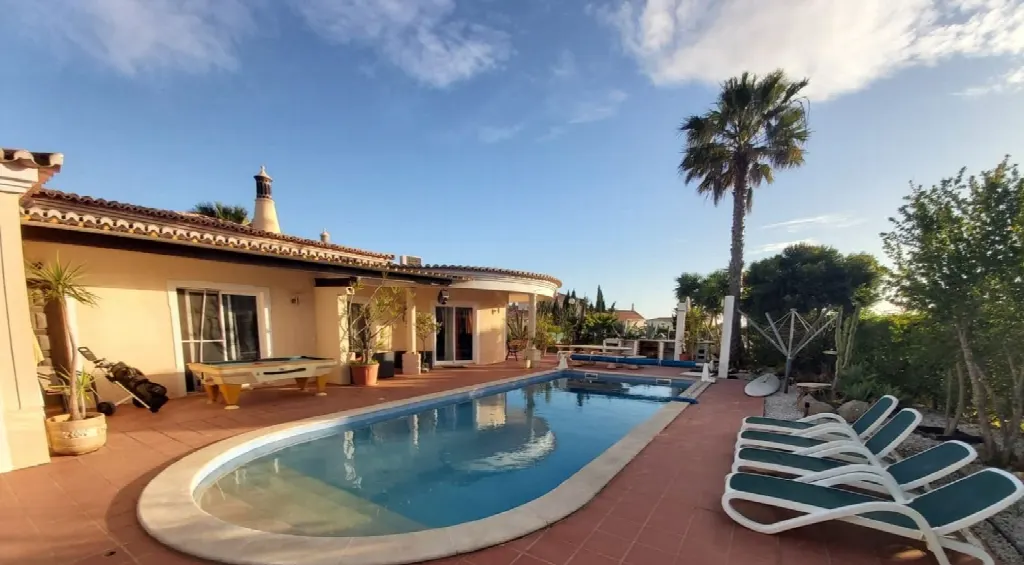
The plot measures 1,450 m², which leaves generous outdoor space in relation to the 173 m² of living area. The pool is operated with salt water, and a barbecue area complements it for outdoor dining. The house has terraces, one of which has already been converted into an additional living space. Those wishing to rework the outdoor areas will find ample room to do so.
Underfloor heating, a fireplace and air conditioning units provide comfort through the changing seasons. The kitchen is paired with a laundry room, the bedrooms offer built-in wardrobes, and the separate guest WC relieves the bathrooms. The villa provides a foundation for individual redesign: buyers can shape the house to their own ideas in an urbanisation whose rules permit two levels, allowing the house to be extended.
Ref. EAV-3368 · More details and photos at Exclusive Algarve Villas
Property highlights
- Single-level layout
- Four ensuite bedrooms
- 173 m² living space
- 1,450 m² plot
- Saltwater pool
- Underfloor heating, fireplace
- Air conditioning units
- Urbanisation near the sea
- Two levels permitted
- Guest area with kitchenette
Features in detail
Property and Areas
- Villa in Lagoa, Algarve
- Living space 173 m²
- Plot 1,450 m²
- 4 bedrooms
- 5 bathrooms
- All living space on one level
Rooms and Layout
- Main lounge area
- Separate TV room
- Dining room
- Kitchen with laundry room
- All bedrooms ensuite
- Built-in wardrobes in all bedrooms
- Bedrooms on the right-hand side of the entrance
- Separate guest WC
- Terrace converted into a sitting area, also usable as a guest bedroom with kitchenette
Outdoor Areas
- Saltwater swimming pool
- Barbecue area
- Terraces
Heating and Cooling
- Underfloor heating
- Fireplace
- Air conditioning units
Location and Development Potential
- Urbanisation near the sea
- Surroundings with luxury villas and sea views
- Urbanisation rules permit two levels
- Potential for extension with sea views from a higher level
- Suited to individual redesign
Location
Lagoa, Algarve
Your message goes directly to Exclusive Algarve Villas. The reply will arrive by email.
Financing calculator
Financing Calculator
Non-binding estimate (annuity loan, constant monthly payment), not a financing commitment. Exchange rate: current daily rate (ECB).