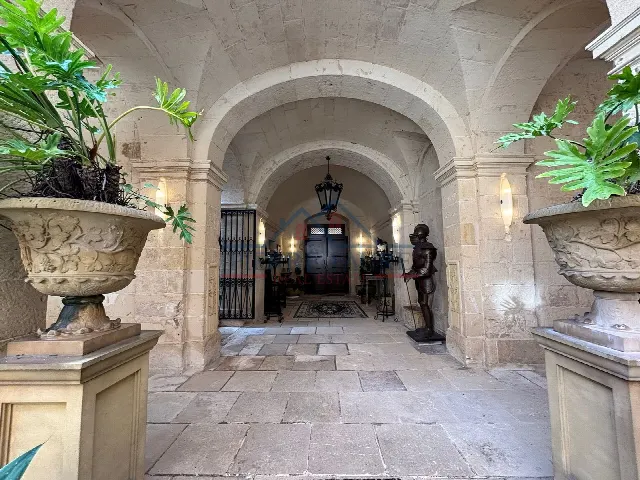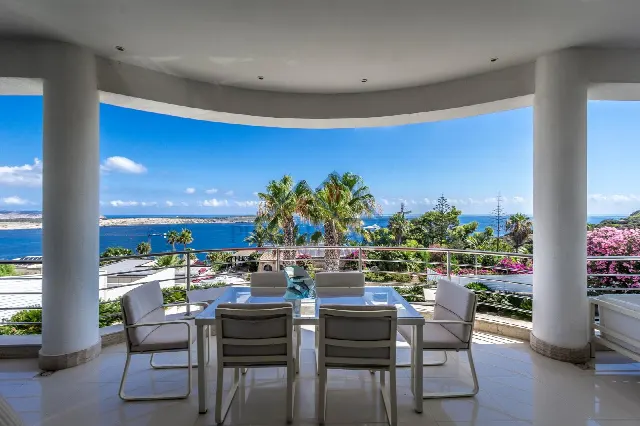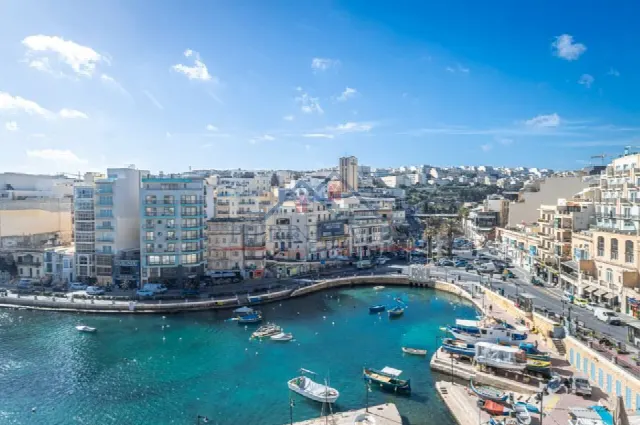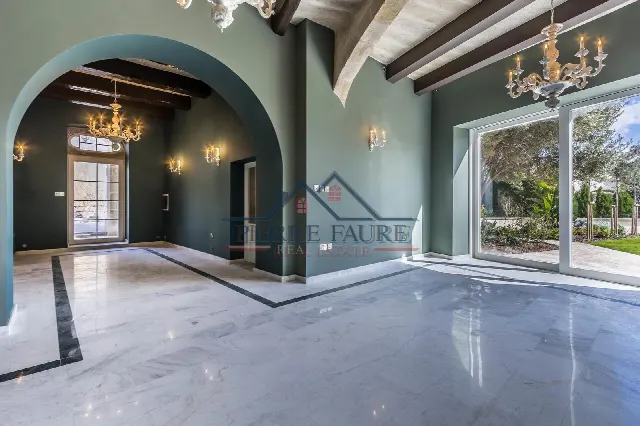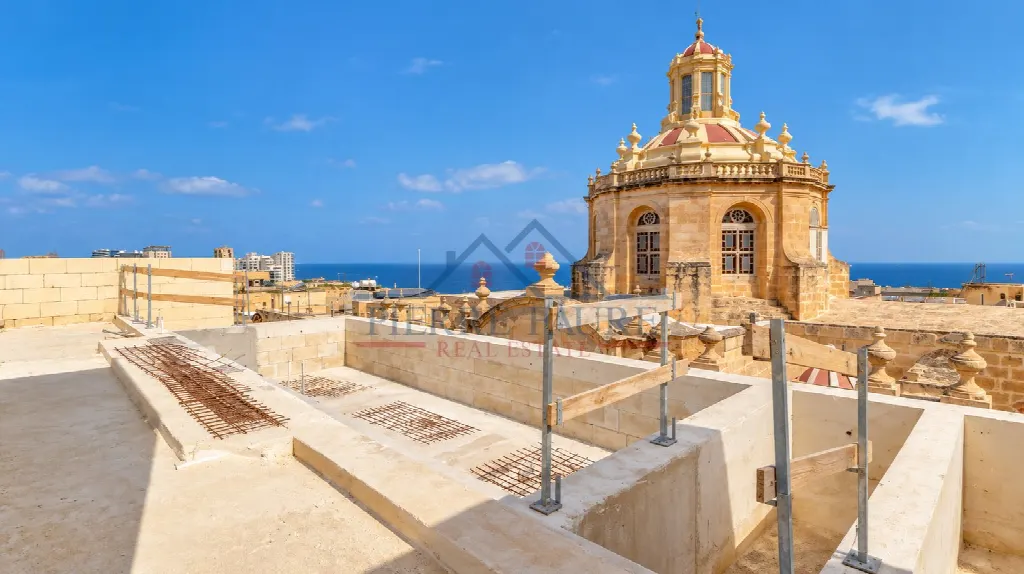
Images by Pierre Faure Real Estate
Description
In the heart of Valletta, this townhouse crowns the city skyline with a full-size rooftop pool, the last one to be permitted in Valletta. The fully built shell with new windows offers 506 m² of interior space, glass floors that draw light through the levels and a lift serving every floor.
Read full description
The townhouse stands in the heart of Valletta, Malta's capital, and is one of the rare opportunities the city offers. From the roof, the view opens onto sea and sky, and from the master suite also onto the city's churches. The outlook is considered protected, so the sea views are unlikely to be built out in the future. A front balcony and a large veranda complement the home's outdoor spaces.
The house is fully constructed in shell form, with new windows already fitted. Across 506 m² of interior space, the fit-out can follow the architect's design or your own ideas. Glass floors over and alongside the internal staircase let light flow between the levels, which is unusual for Valletta. The piano nobile level holds the living area, kitchen and dining space, while a mezzanine with library, study and an additional living area completes it.
The roof level crowns the house with a full-size swimming pool, the last one to be permitted in Valletta. A sun deck, an entertaining area, a kitchenette and a bathroom complete the space. Terraces and roof together cover 216 m². The master suite opens onto a sun terrace spanning the full width of the house, shaded by the cantilevered pool above and lit by glazed floor portholes.
The master suite offers an en-suite full bathroom and a walk-in wardrobe. Three guest bedrooms, each with its own en-suite shower room, complete the accommodation, with the option of a fourth guest bedroom. From the ground-floor entrance, a short flight of steps leads to the lift, which serves every level. A laundry room and a cellar provide practical utility and storage space. As the house is offered in shell form, the fit-out and finishes can be defined to your own requirements.
Ref. 17037 · More details and photos at Pierre Faure Real Estate
Property highlights
- Full-size rooftop pool
- Sea and sky views
- Protected outlook
- Glass floors between levels
- Lift to all floors
- Master suite with sun terrace
- Piano nobile level
- Library and study
- New windows fitted
- 506 m² interior space
Features in detail
Key Facts
- Property type: townhouse in Valletta, Malta
- 4 bedrooms
- 4 bathrooms
- 722 m² covered total area
- 506 m² interior space
- 216 m² terraces and roof
- 1 kitchen
- Status: fully built shell, to be finished to the architect's design or your own
Rooms and Sleeping Areas
- Piano nobile level with living area, kitchen and dining
- Mezzanine with library, study and additional living area
- Master suite with en-suite full bathroom
- Walk-in wardrobe in the master suite
- Three guest bedrooms, each with its own en-suite shower room
- Option of a fourth guest bedroom
- Bright interiors thanks to glass floors
Outdoor Areas and Pool
- Private full-size rooftop swimming pool
- Rooftop sun deck
- Rooftop entertaining area
- Kitchenette and bathroom on the roof level
- Roof garden
- Front balcony
- Large veranda
- Property-wide sun terrace off the master suite, shaded by the cantilevered pool above
Views and Location
- Sea views
- Sky and church views from the master suite
- Protected outlook, sea views unlikely to be built out
- Central location in Valletta
Comfort and Technical Features
- Lift serving all levels
- Access from the ground-floor entrance via a short flight of steps to the lift
- Glass floors over and alongside the internal staircase
- Glazed floor portholes to the sun terrace
- New windows already fitted
- Laundry room
- Cellar
Location
Valletta, Malta
Your message goes directly to Pierre Faure Real Estate. The reply will arrive by email.
Financing calculator
Financing Calculator
Non-binding estimate (annuity loan, constant monthly payment), not a financing commitment. Exchange rate: current daily rate (ECB).