Images by Pierre Faure Real Estate
Description
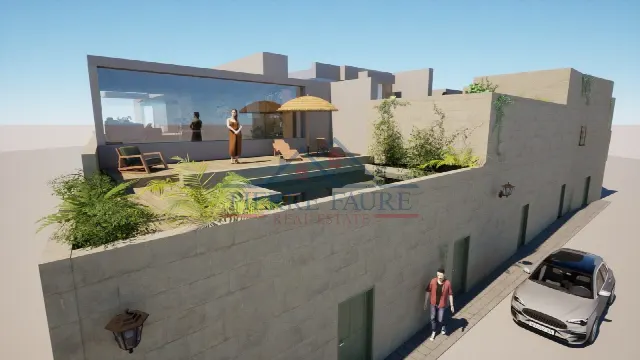
Behind high perimeter walls in Lija stands a 17th-century palazzo, extensively renovated and adapted to contemporary needs. Vaulted ceilings, wooden beams and stone stairwells meet modern technology, a large garden with a citrus grove and a pool with extensive deck areas. The property offers seven bedrooms, 2,200 m² of living space and a separate guest flat.
Lija is regarded as a highly prestigious village and is home to some of Malta's most distinguished properties. The palazzo sits behind high perimeter walls that ensure a great degree of privacy. Alongside the formal main entrance, a second residents' entrance is reached via a private lane leading to a private, gated driveway that can accommodate six to seven cars. In total, 20 parking spaces are listed.
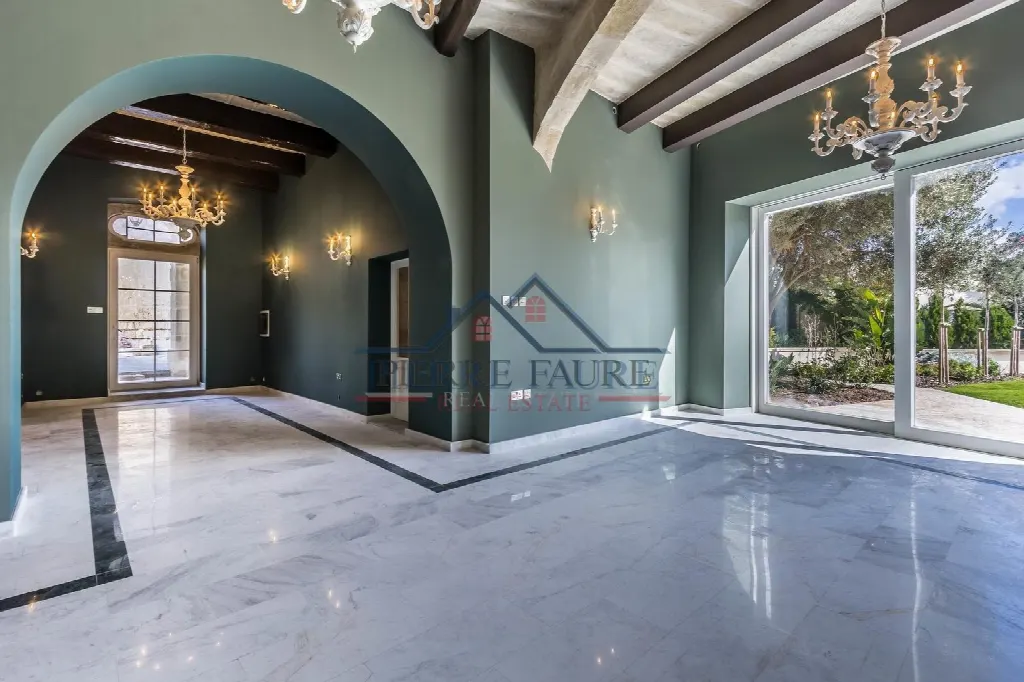
Dating from the 17th century, the palazzo has been extensively renovated; vaulted ceilings, wooden beams, fireplaces, thick walls, stone stairwells and four wells characterise it. The ground floor offers a formal dining room, a separate living room, a 65 m² designer kitchen and the Great Room of about 140 m², suited to banquets, with street-level access. A wine cellar, staff room and study complete this level. Upstairs: master suite with walk-in closet, en suite bathroom and terrace, another bedroom with bathroom, and a study or bedroom with terrace.
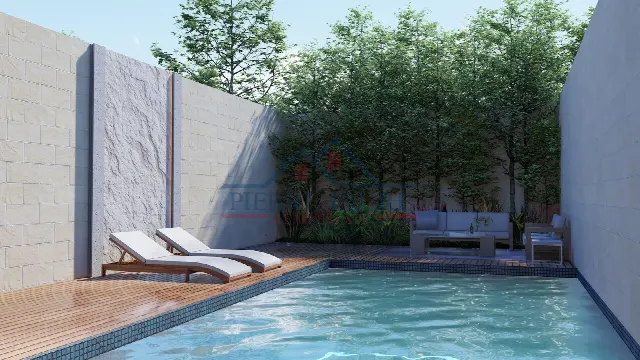
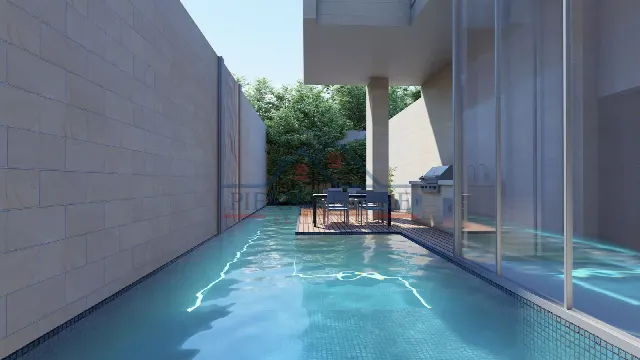
The manicured garden offers several seating areas; at the opposite end lies a citrus grove with mature orange, lemon, pomegranate and tangerine trees. The large pool is surrounded by extensive deck areas, and the grounds also include a pool house, a games room and a kitchen beside the pool. On the way to the citrus grove stands a guest flat with two bedrooms, a full kitchen, a living and dining room and its own courtyard.
The technical specification meets contemporary expectations: underfloor heating, thermal insulation, high-quality windows and doors, pressure pumps and intelligent lighting and sound are in place. According to the description, the solar photovoltaic system is sized to supply the property twice over. A chemical-free mosquito management system and wells complete the equipment, while a laundry room upstairs and a guest WC add everyday convenience. The property is listed as completed, with 2,200 m² of living space.
Ref. 16851 · More details and photos at Pierre Faure Real Estate
Property highlights
- 17th-century palazzo
- Extensively renovated
- Citrus grove in the garden
- Large private pool
- Guest flat, two bedrooms
- Great Room, approx. 140 m²
- Designer kitchen, 65 m²
- Wine cellar
- Solar photovoltaic panels
- 20 parking spaces
Features in detail
Property
- Type: palazzo
- Status: completed
- 7 bedrooms
- 6 bathrooms
- Living space 2,200 m² (covered 2,200 m²)
- 17th-century building, extensively renovated
- High ceilings
- Vaulted ceilings and wooden beams
- Thick walls
Rooms
- Formal, separate dining area
- Separate living room
- Designer kitchen, 65 m², with floor-to-ceiling openings to the terrace
- Great Room, approx. 140 m², with street-level access
- Study
- Master suite with walk-in closet and en suite bathroom
- Terraces overlooking the garden and citrus grove
- Further bedrooms with bathroom
- Shower
- Guest WC
- Laundry room
- Wine cellar
- Staff room with WC
- Indoor fireplace
- Internal stairs
- Stone spiral staircase
Garden and outdoor areas
- Large, manicured garden with seating areas
- Citrus grove with orange, lemon, pomegranate and tangerine trees
- High perimeter walls
- Guest flat in the grounds with two bedrooms, kitchen, living and dining room and courtyard
- Kitchen beside the pool area
- Water well
Pool and leisure
- Private pool
- Extensive deck areas around the pool
- Pool house
- Games room
Heating, energy and technology
- Underfloor heating
- Solar photovoltaic panels
- Thermal insulation
- High-quality windows and doors
- Pressure pumps
- Intelligent lighting and sound
- Chemical-free mosquito management system
Parking and access
- 20 parking spaces
- Second entrance via a private lane
- Private, gated driveway for six to seven cars
Location
Lija, Malta
Your message goes directly to Pierre Faure Real Estate. The reply will arrive by email.
Financing calculator
Financing Calculator
Non-binding estimate (annuity loan, constant monthly payment), not a financing commitment. Exchange rate: current daily rate (ECB).