Images by Luxury.cy
Description
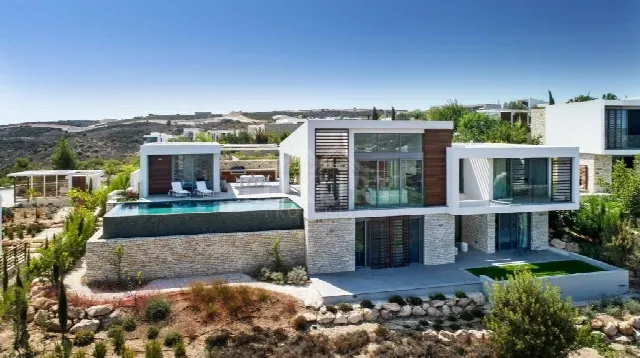
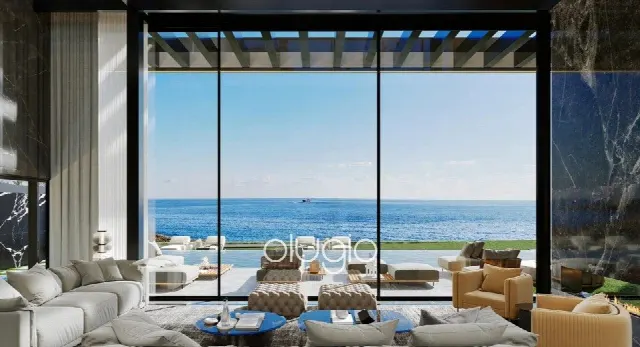
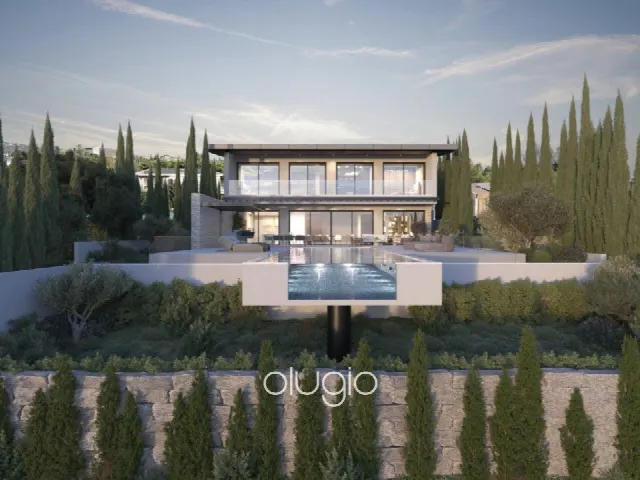
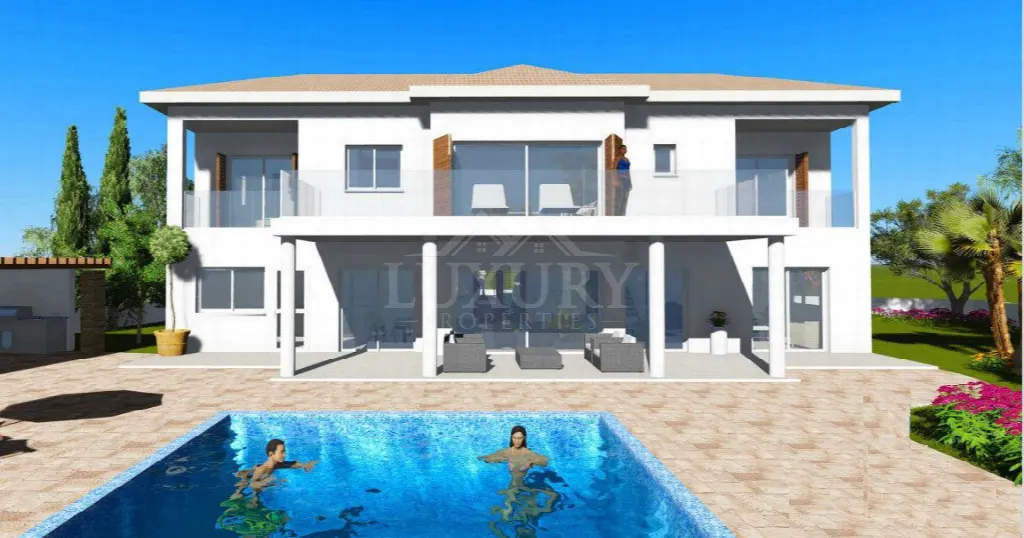
Set high near a traditional village, this villa in Tsada opens to panoramic views of the sea and countryside. Refreshing mountain breezes and a temperate climate shape daily life, while light Cypriot stone, dark wooden pergolas and a private pool add Mediterranean character. Four bedrooms and four bathrooms are set within 386 m² of covered space.
Read full description
The villa stands in Tsada near Paphos, close to a traditional village. It belongs to the Mountain Breezes development, where the homes are deliberately positioned at elevation to open up wide views of the sea and the surrounding countryside. The raised setting brings refreshing breezes and a healthy, temperate climate that suits year-round living. The architecture is designed to harmonise with the village surroundings, and the neighbourhood is described as safe and friendly. A lifestyle membership forms part of the development's offer.
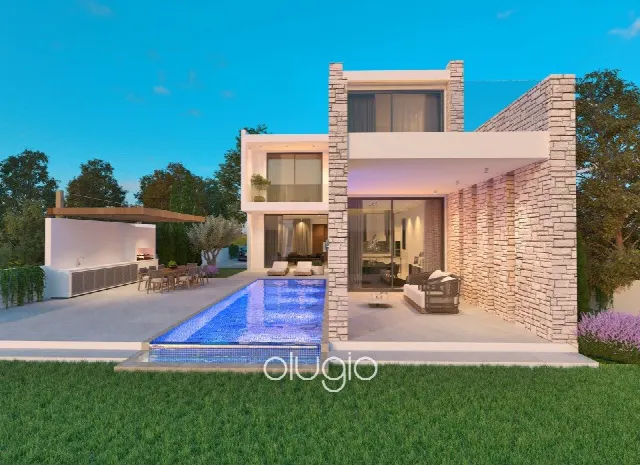
The façade is finished in light natural Cypriot stone. The total covered area of 386 m² comprises 328 m² of interior space and a covered veranda of 58 m². Open-plan living areas with a living room, dining room, fully equipped kitchen and family room form the heart of the house. A study or home office, entrance hall, dressing room, utility room, boiler room and a wine cellar or storage room complete the layout. Four bedrooms with four bathrooms and a guest WC provide comfort.
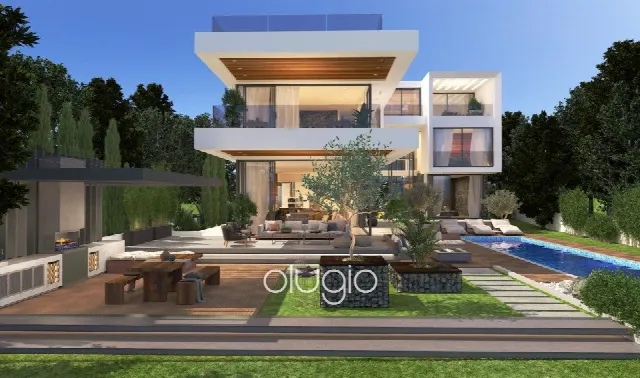
The outdoor areas extend the living space. A private pool invites swimming through the warm summer months, while dark wooden pergolas shade the spacious sun terraces. A patio, outdoor area and covered veranda offer room for relaxing or entertaining. The plot measures 1,367 m² and includes landscaped gardens. In the cooler months, a stone-clad, wood-burning fireplace provides warmth. Private parking belongs to the property.
Air conditioning and, where applicable, underfloor heating ensure comfort throughout the year. White goods are included and the kitchen is fully equipped. An alarm system is installed. The villa is part of a development that includes bungalows, split-level and two-storey homes with three to four or more bedrooms. The concept combines modern comforts with a natural interplay of indoor and outdoor spaces. Private parking and a boiler room support everyday living.
Ref. LC31792 · More details and photos at Luxury.cy
Property highlights
- Panoramic sea views
- Private pool
- 4 bedrooms, 4 bathrooms
- 386 m² covered area
- 1,367 m² plot
- Stone-clad fireplace
- Sun terraces with pergolas
- Air conditioning
- Underfloor heating
- Wine cellar / storage
Features in detail
Property and areas
- Villa in the Mountain Breezes development, Tsada, Paphos
- Total covered area 386 m²
- Covered area 328 m²
- Covered veranda 58 m²
- Plot 1,367 m²
- 4 bedrooms
- 4 bathrooms, en-suite bathrooms
- Guest WC
Rooms
- Spacious living room
- Elegant dining room
- Fully equipped kitchen
- Family room
- Study / home office
- Entrance hall
- Dressing room / walk-in closet
- Utility room
- Boiler room
- Wine cellar / storage
- White goods included
Outdoor areas and pool
- Private swimming pool
- Landscaped gardens
- Patio / outdoor area
- Covered veranda
- Sun terraces with dark wooden pergolas
Heating and cooling
- Air conditioning
- Underfloor heating (where applicable)
- Stone-clad, wood-burning fireplace
Security and parking
- Alarm system installed
- Private parking
Location and development
- Elevated position with panoramic sea and countryside views
- Close to a traditional village
- Safe and friendly area
- Development lifestyle membership
- Façade in light natural Cypriot stone
Location
Tsada, Paphos
Your message goes directly to Luxury.cy. The reply will arrive by email.
Financing calculator
Financing Calculator
Non-binding estimate (annuity loan, constant monthly payment), not a financing commitment. Exchange rate: current daily rate (ECB).