Images by Luxury.cy
Description
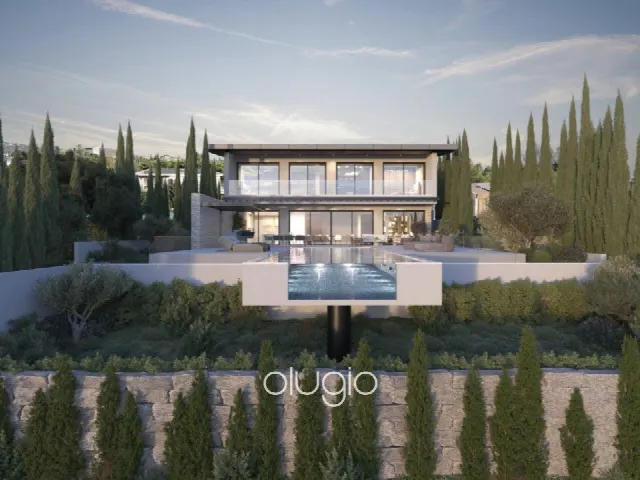
In this villa in Tsada, a glass gallery bridge leads to the private master suite, a detail that shapes the character of the house. With 243 m² of living space on a 2,296 m² plot, the rooms open towards the mountains and the coast, set within a vibrant community near Paphos.
Read full description
The villa is located in the community of Tsada near Paphos, Cyprus. The surroundings are shaped by vineyards, olive groves and wide panoramic landscapes. Within the community, residents have access to a clubhouse with a restaurant, café and bar, a wellness spa, as well as boutique stores and dining in the village center. For leisure and sport there is a golf course, a tennis academy, hiking and biking trails, sports grounds and a children's playground. There are also opportunities for bird watching and star gazing.
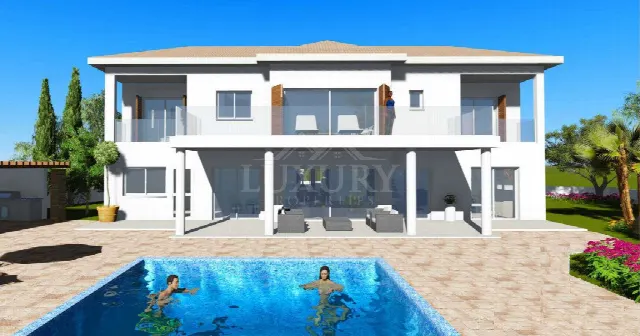
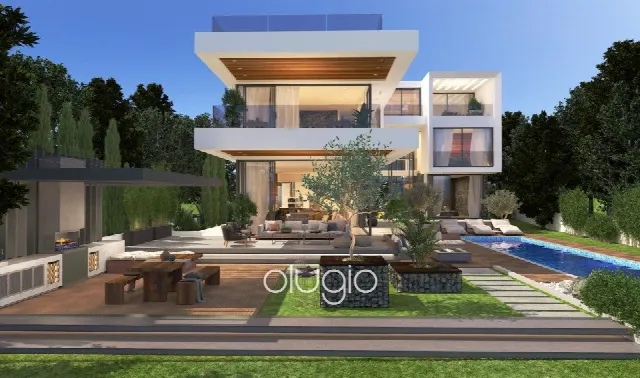
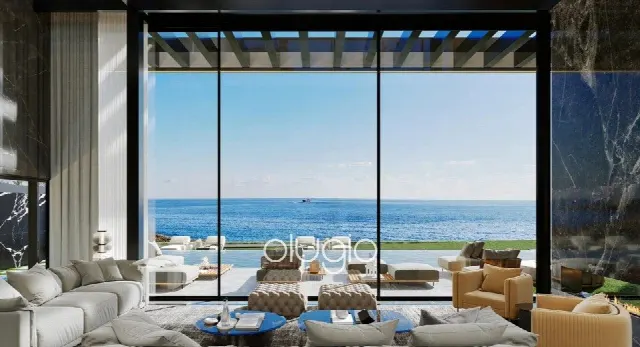
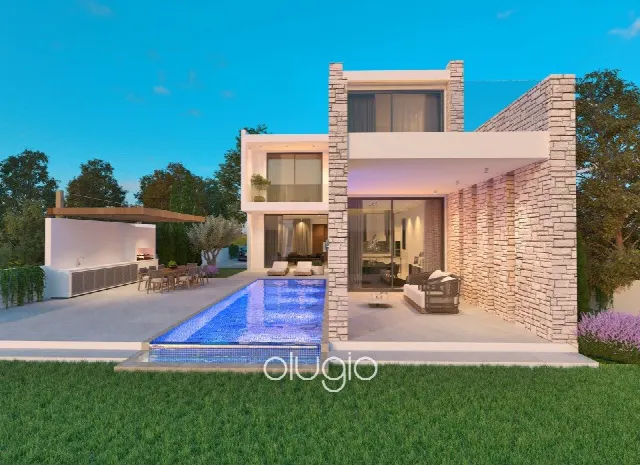
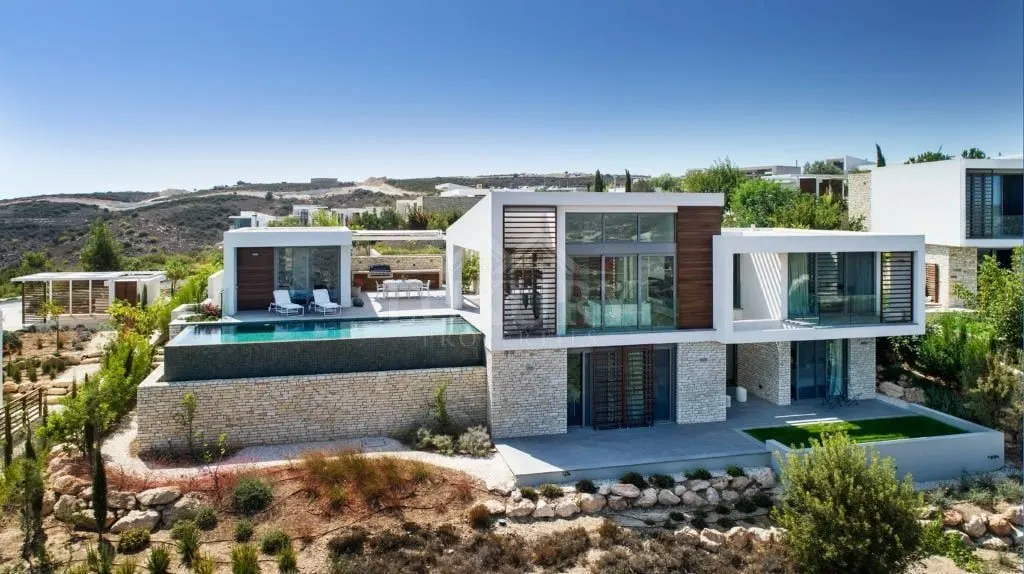
The house is of modern design and planned to offer views of the mountains and the coast from every room. On the main level, kitchen and living area flow seamlessly into one another and open to the pool and the barbecue area. A glass gallery bridge leads to the private master suite. The lower level holds the guest bedrooms with sunny terraces. The villa offers four bedrooms and four bathrooms across 243 m² of living space, and a guest WC is available. The rooms are spacious and light-filled.
The plot measures 2,296 m² and includes a large garden. Together with the barbecue area, the pool forms a central outdoor space to which the kitchen and living area open. A balcony and a veranda add further places to spend time outdoors, while the guest bedrooms on the lower level have sunny terraces. The setting among vineyards and olive groves gives the outdoor areas a calm, natural atmosphere. The villa also offers views of the mountains and the coast.
Comfort features include air conditioning as well as thermal insulation and sound insulation. A central sound system completes the technical equipment. The villa is built to luxury specifications and in a modern design, with spacious rooms. Within the community, the clubhouse, wellness spa, golf course and village center form part of the surroundings. Specific distances to the airport, beaches and towns are not included in the available documents and will be clarified on request.
Ref. LC27705 · More details and photos at Luxury.cy
Property highlights
- Glass gallery to master suite
- Mountain and coastal views
- Private pool
- Barbecue area by the pool
- 4 bedrooms, 4 bathrooms
- 2,296 m² plot
- Large garden
- Clubhouse and wellness spa
- Golf course in community
Features in detail
Property
- Detached villa
- 4 bedrooms
- 4 bathrooms
- Guest WC
- Living area 243 m²
- Plot 2,296 m²
- Spacious rooms
- Modern design
- Built to luxury specifications
Layout
- Kitchen and living area on the main level
- Open connection to pool and barbecue area
- Glass gallery bridge to the private master suite
- Guest bedrooms on the lower level
- Sunny terraces at the guest bedrooms
- Views of the mountains and the coast
Outdoor Areas
- Private swimming pool
- Large garden
- Barbecue area
- Balcony
- Veranda
- Outdoor leisure area and garden
Technology and Comfort
- Air conditioning
- Central sound system
- Thermal insulation
- Sound insulation
Community Amenities
- Clubhouse with restaurant, café and bar
- Wellness spa
- Boutique stores and dining in the village center
Leisure and Surroundings
- Golf course
- Tennis academy
- Hiking and biking trails
- Children's playground
- Sports grounds
- Bird watching and star gazing
- Vineyards, olive groves and panoramic landscapes
Location
Tsada, Paphos
Your message goes directly to Luxury.cy. The reply will arrive by email.
Financing calculator
Financing Calculator
Non-binding estimate (annuity loan, constant monthly payment), not a financing commitment. Exchange rate: current daily rate (ECB).