Images by MyHvar (Civitas Vetus j.d.o.o.)
Description
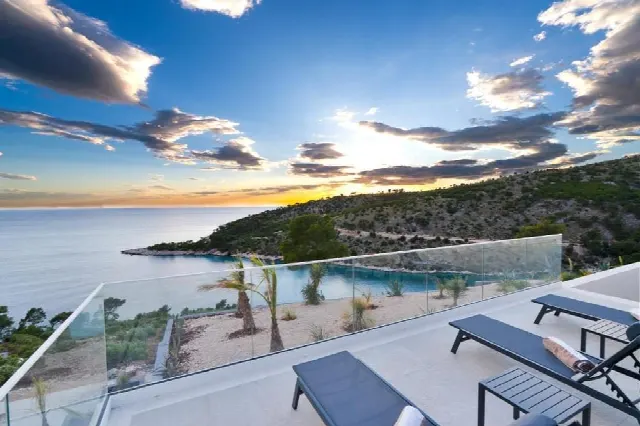
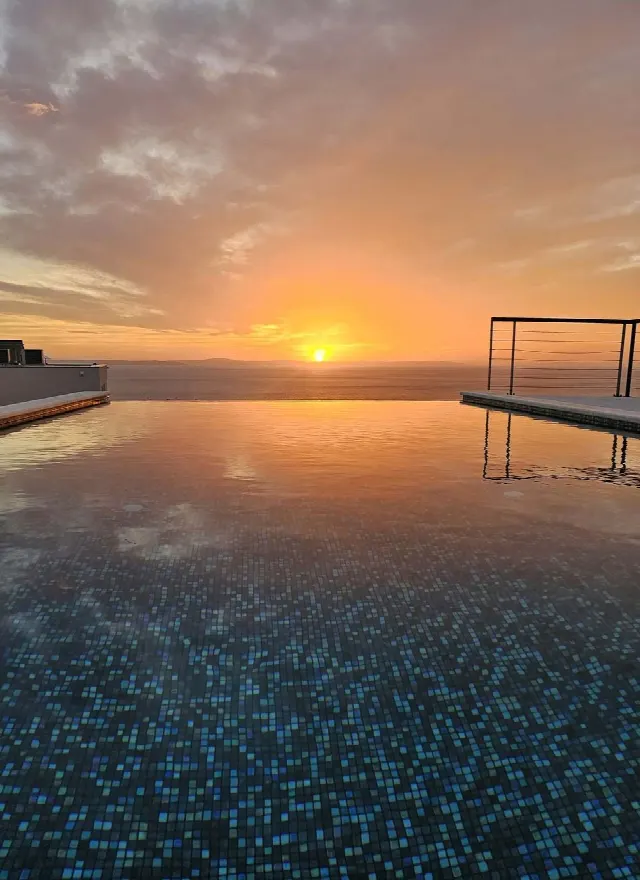
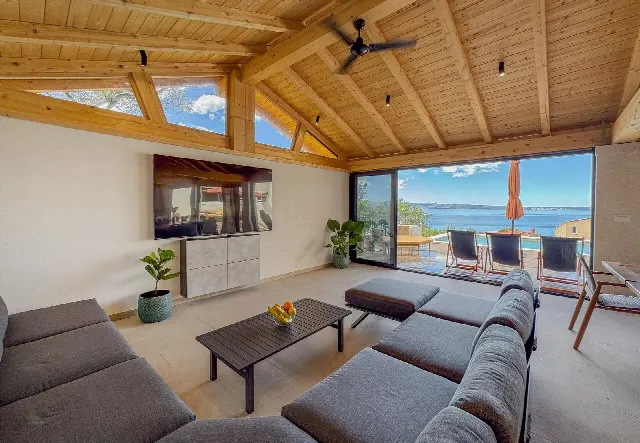
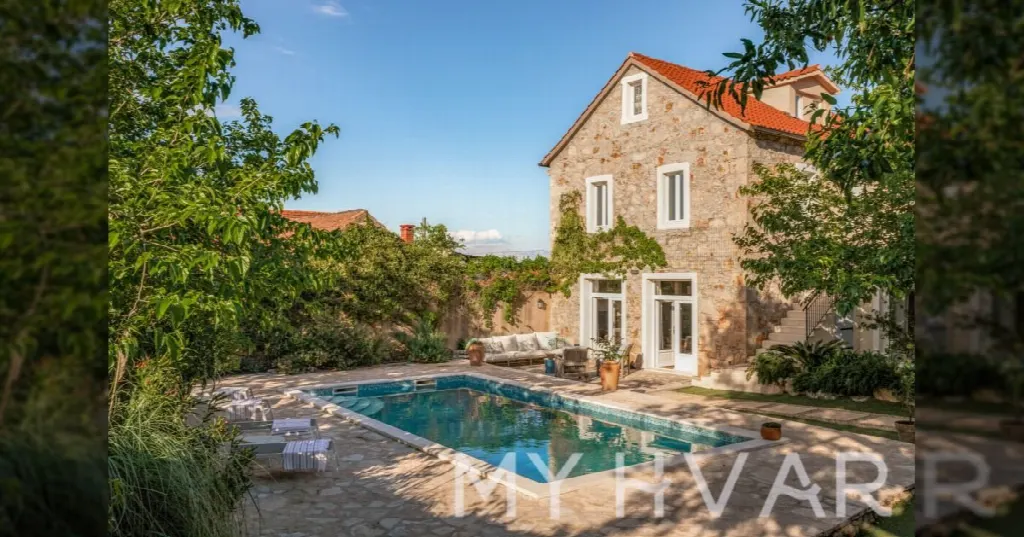
Spread across three floors in a quiet part of Vrbanj on Hvar, this villa links its open-plan living area to the pool through French glass doors. Several terraces invite lingering outdoors, while the top-floor bedroom opens up far-reaching views across the Adriatic to the neighbouring islands.
Read full description
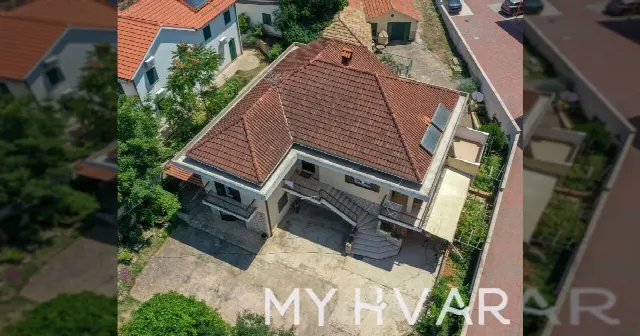
The villa stands in a quiet setting near Vrbanj, within the area of Stari Grad on the Croatian island of Hvar. The property comprises a plot of 1,014 m² and 799 m² of living space, arranged over three floors. From the top floor, the view stretches far across the Adriatic to the neighbouring islands. The location stands for calm and open horizons.
The main entrance is on the first floor and leads across one of the many terraces into the open-plan living and dining area, with a fully equipped American-style kitchen and a large wooden dining table. Soft grey cement flooring, exposed wooden ceiling beams and hardwood floors shape the design. Two double bedrooms share a bathroom with an Italian-style step-in shower, and a separate WC completes the level. The top floor holds a further bedroom with its own ensuite. The ground floor offers a konoba-style living room, a study with a sofa bed, a shower room with WC and a double bedroom with access to the pool terrace.
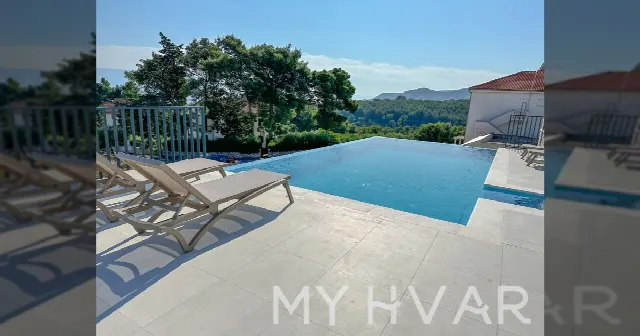
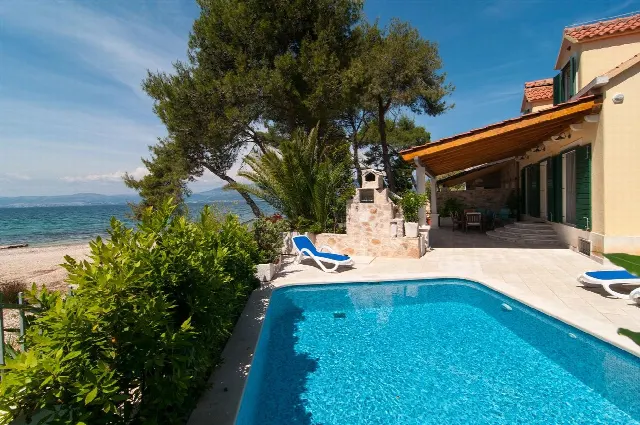
The pool terrace is furnished with eight deckchairs and several seating spots; at one end of the pool, a large, cushioned and shaded sitting area invites guests to linger. An ascending garden path leads to the summer kitchen, which serves as an alfresco dining space with a large dining table and barbecue. Several terraces and the garden allow daily life to move easily between house and outdoors. The French glass doors underline this transition.
Comfort features include air conditioning and a flexible layout across three levels. The ground-floor study with its sofa bed can serve as additional sleeping space for larger groups. The double bedroom by the pool is directly accessible from the terrace, while the top-floor bedroom has its own ensuite. The property data lists five bedrooms and three bathrooms, complemented by a separate WC on the first floor.
Ref. MH379 · More details and photos at MyHvar (Civitas Vetus j.d.o.o.)
Property highlights
- Quiet location
- Three floors
- 799 m² living space
- 1,014 m² plot
- Pool with terrace
- Panoramic Adriatic views
- French glass doors
- Summer kitchen with barbecue
- Air conditioning
- Konoba-style living room
Features in detail
Pool and Outdoor Areas
- Swimming pool
- Pool terrace with 8 deckchairs and several seating spots
- Large, cushioned and shaded sitting area by the pool
- Garden
- Several terraces
- Ascending garden path
- Summer kitchen with large dining table and barbecue
Climate and Comfort
- Air conditioning
Living and Kitchen
- Open-plan living and dining area
- Fully equipped American-style kitchen
- Large wooden dining table
- Soft grey cement floor
- Exposed wooden ceiling beams
- Hardwood floors
- French glass doors to the pool area
- Konoba-style living room on the ground floor
- Study with sofa bed
Bedrooms and Bathrooms
- 5 bedrooms according to the property data
- 3 bathrooms according to the property data
- Two double bedrooms on the first floor sharing a bathroom
- Italian-style step-in shower
- Separate WC on the first floor
- Top-floor bedroom with private ensuite
- Ground-floor double bedroom with direct access to the pool terrace
- Shower room with separate WC on the ground floor
Space, Location and Views
- Living space 799 m²
- Plot 1,014 m²
- Three floors connected by an internal staircase
- Main entrance on the first floor
- Quiet surroundings
- Panoramic views across the Adriatic to the neighbouring islands
Location
Stari grad, Hvar
Your message goes directly to MyHvar (Civitas Vetus j.d.o.o.). The reply will arrive by email.
Financing calculator
Financing Calculator
Non-binding estimate (annuity loan, constant monthly payment), not a financing commitment. Exchange rate: current daily rate (ECB).