Images by MyHvar (Civitas Vetus j.d.o.o.)
Description
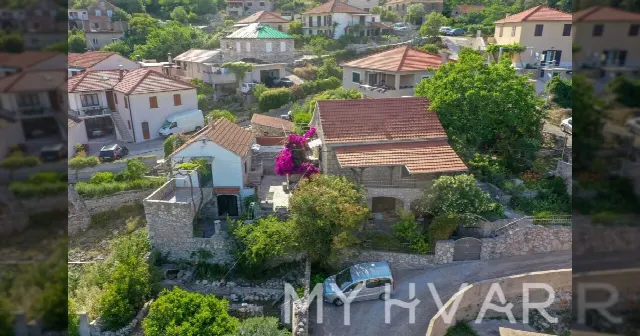
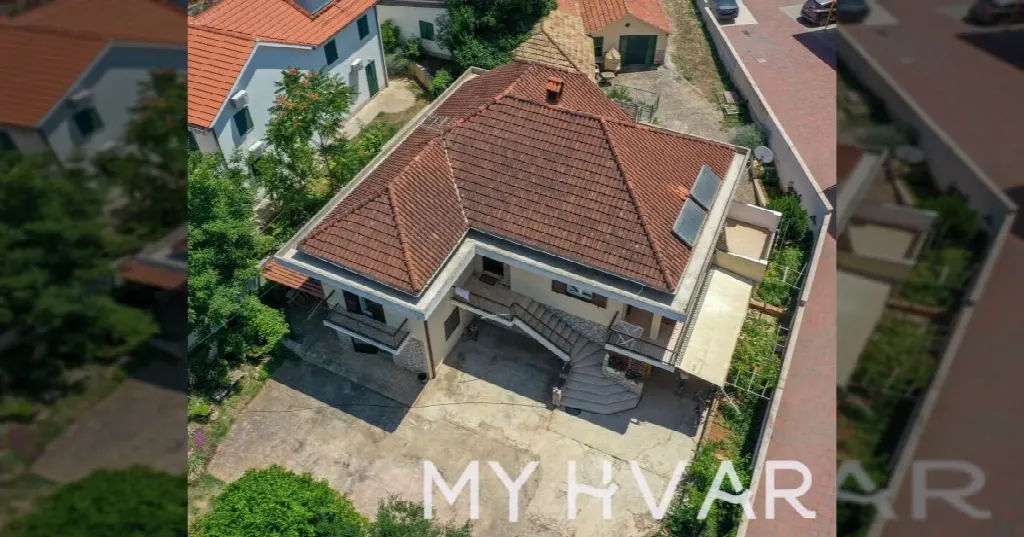
This property in Vrboska on Hvar combines existing living space with unusual scope for development. Several separate apartments, a unit from 2017 and an old house with a tavern sit on a site of 1,300 m² that offers additional building land – for a large family as much as for considered rental use.
Read full description
Vrboska lies on the island of Hvar and is known for its natural surroundings, traditional architecture and relaxed Mediterranean way of life. The property is conveniently placed, with beaches, local amenities and the picturesque town centre said to be within easy reach. Exact distances are not provided. The location therefore suits a large family home as well as use that generates rental income.
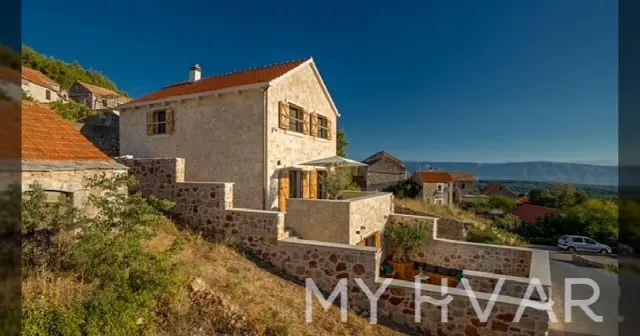
The main house was built in 1978 and adapted in 2022. The ground floor holds a studio apartment of 23.6 m² and an older apartment with kitchen, living room, hallway, storage room, bedroom, bathroom and tavern; the ground floor totals 110 m². The first floor also measures 110 m² and offers two apartments, each for four people. The attic is noted as having potential for conversion or expansion.
A further apartment was completed in 2017; it measures 24 m² and is suited to two people. In addition there is an old house with a tavern which, according to the information provided, could be rebuilt into 150 m² of living space and connected to the main house. The result is an ensemble offering separate units today, which can grow step by step into a larger family residence or a guest complex while keeping the existing buildings.
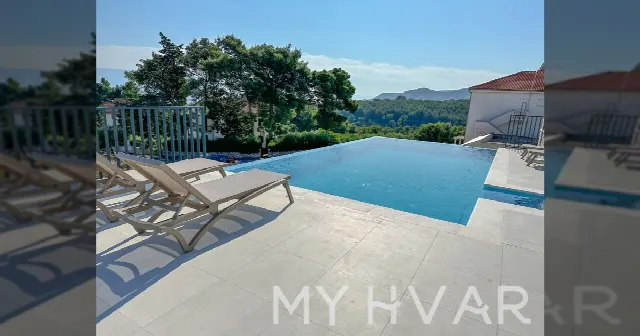
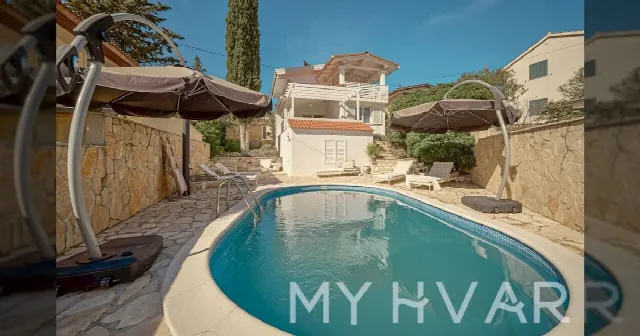
The entire property extends over 1,300 m² and leaves room for expansion. An area of 500 m² is stated as building land and, according to the information provided, allows construction of up to 1,600 m². A garden or outdoor leisure area is available; a pool is not. Development options and permissibility should be clarified with the relevant authorities before any planning, so that the real scope can be assessed reliably.
Ref. MH105 · More details and photos at MyHvar (Civitas Vetus j.d.o.o.)
Property highlights
- Vrboska, island of Hvar
- 6 bedrooms
- 1,300 m² site
- Several apartments
- Apartment built 2017
- Main house 1978, adapted 2022
- 500 m² building land
- Construction up to 1,600 m²
- Old house convertible
- Garden and outdoor area
Features in detail
Property
- Property type: villa
- Location: Vrboska, island of Hvar, Croatia
- 6 bedrooms
- Total site: 1,300 m²
Main house
- Built in 1978, adapted in 2022
- Ground floor: 110 m² in total
- Studio apartment: 23.6 m²
- Older apartment with kitchen, living room, hallway, storage room, bedroom, bathroom and tavern
- First floor: 110 m² in total
- Two apartments on the first floor, each for 4 people
- Attic: potential for conversion or expansion
New apartment
- Built in 2017
- Size: 24 m²
- Suitable for 2 people
Development potential
- Old house with tavern: rebuilding into 150 m² of living space possible
- Option to connect to the main house
- Building land: 500 m²
- Construction of up to 1,600 m² according to the information provided
Outdoor area
- Garden or outdoor leisure area available
- No pool
Surroundings
- Beaches, local amenities and town centre within easy reach (no distances provided)
Location
Jelsa, Hvar
Your message goes directly to MyHvar (Civitas Vetus j.d.o.o.). The reply will arrive by email.
Financing calculator
Financing Calculator
Non-binding estimate (annuity loan, constant monthly payment), not a financing commitment. Exchange rate: current daily rate (ECB).