Images by Pierre Faure Real Estate
Description
In the quiet villa quarter of Santa Venera, nine coordinated villas will be built together and sold in shell form. This three-bedroom residence combines a central location with its own garden, pool and deck area. A large basement extends the living space with room for a garage and a games room.
Read full description
Santa Venera offers a quiet villa area while remaining centrally located. It is here that a group of nine villas will be built simultaneously, so that the whole neighbourhood presents a uniform and cohesive appearance. Plot sizes within the project vary between 200 and 340 square metres. The villa described here is sold in shell form, which leaves the further fit-out in the hands of the buyer.
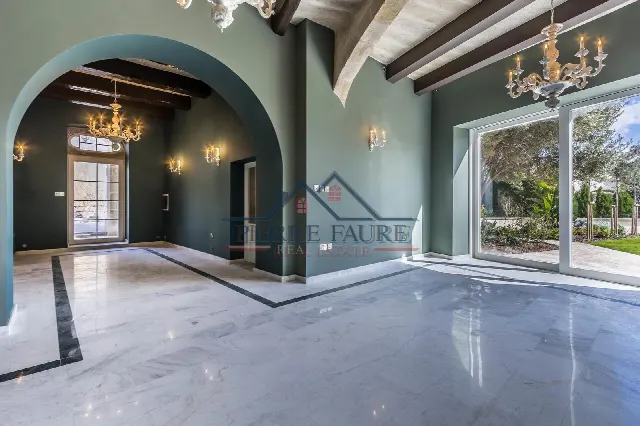
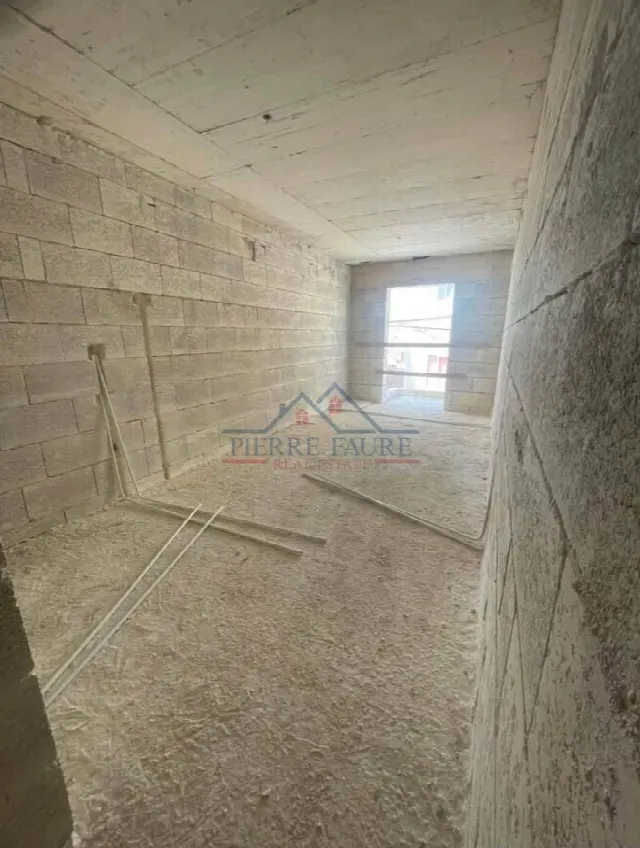
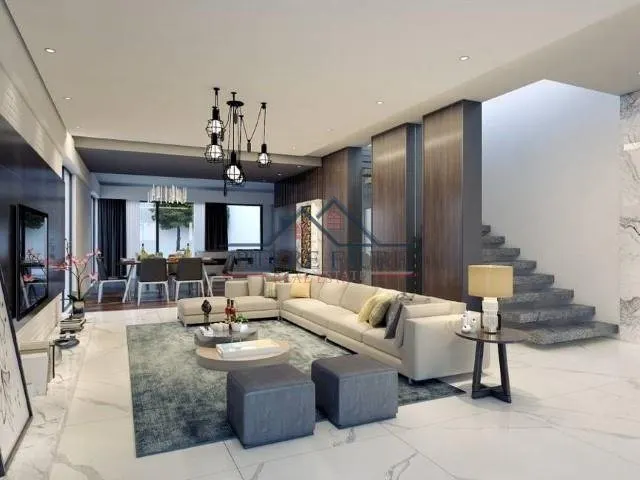
The villa is arranged over several levels. A large basement forms an open space that can be divided into a garage section and a games area. The kitchen, living and dining areas are open plan. Three bedrooms with two bathrooms are located on the second floor, while a washroom at roof level completes the accommodation. Basement, open-plan living area, bedroom floor and roof level spread the layout across several levels.
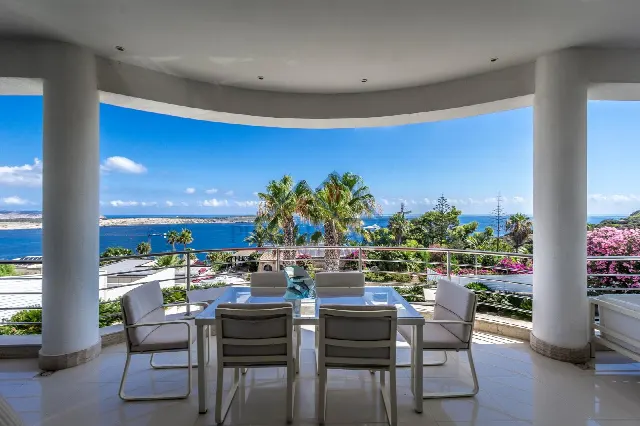
Every villa has its own garden, a private pool and a deck area. This creates a personal outdoor setting that extends the living space of the house outwards. A barbecue is part of the features and turns the garden into a place for dining outdoors together. The deck area adds a space to linger alongside the garden and pool. Because all nine villas are built at the same time, the outdoor areas blend into a uniform overall picture of the neighbourhood.
Practical rooms are provided for everyday living: the feature list names a kitchen, a separate dining area, a utility room, a laundry room and a shower. A further washroom is located at roof level. The large basement can be used in part as a garage. The villa comprises three bedrooms and two bathrooms. Details on building services, heating or cooling and on the living area are not currently available and should be clarified in discussion.
Ref. SSDV15790 · More details and photos at Pierre Faure Real Estate
Property highlights
- Villa in shell form
- Quiet villa area
- Central location
- 3 bedrooms
- 2 bathrooms
- Private pool
- Own garden
- Deck area
- Large basement
- Open-plan living
Features in detail
Layout and Rooms
- 3 bedrooms on the second floor
- 2 bathrooms
- Open-plan kitchen, living and dining area
- Separate dining area
- Kitchen
- Shower
- Laundry room
- Utility room
- Washroom at roof level
- Large basement as an open space, divisible into garage and games room
Outdoor Area
- Private pool
- Own garden
- Deck area
- Barbecue
Project and Location
- Sold in shell form
- Nine villas built simultaneously
- Plot sizes within the project between 200 and 340 sqm
- Quiet villa area in a central part of Santa Venera
Location
Santa Venera, Malta
Your message goes directly to Pierre Faure Real Estate. The reply will arrive by email.
Financing calculator
Financing Calculator
Non-binding estimate (annuity loan, constant monthly payment), not a financing commitment. Exchange rate: current daily rate (ECB).