Images by Pierre Faure Real Estate
Description
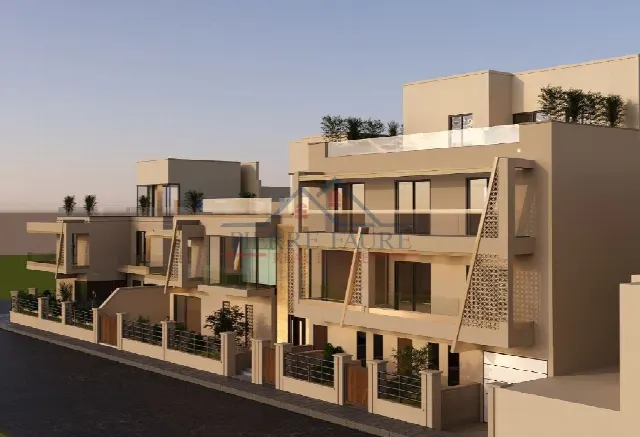
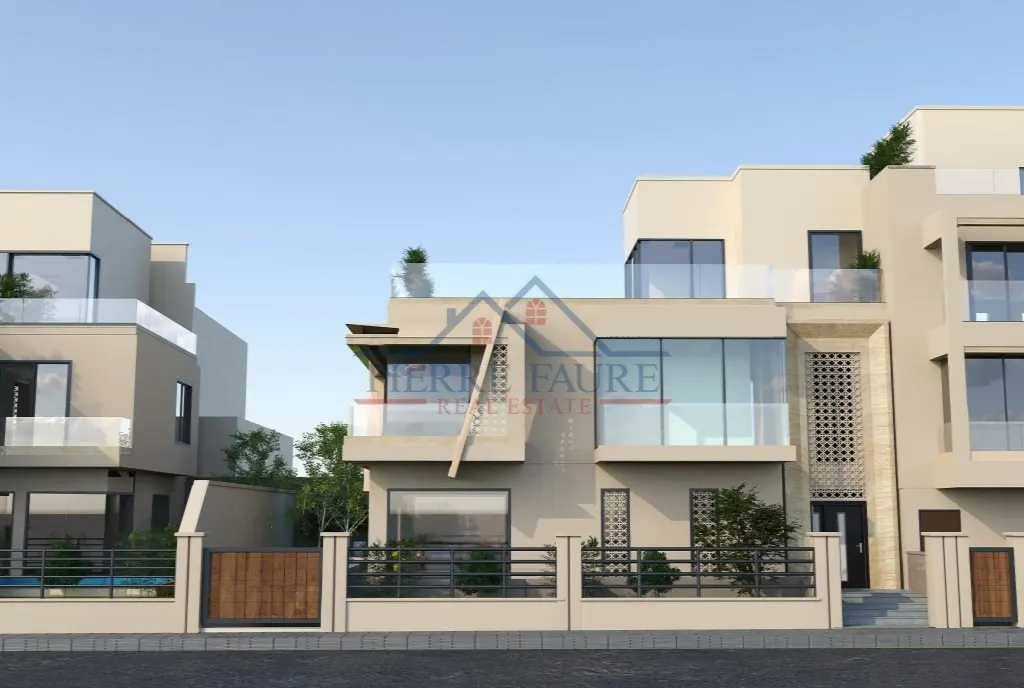
As a corner villa with large façade openings, this new-build project in Naxxar champions contemporary architecture and a natural flow between indoors and outdoors. Around 250 square metres of living space unfold across several levels, all served by a lift. Completion is scheduled for June 2028.
The villa is located in Naxxar, in one of the town's sought-after residential areas. As a corner property, it stands out in the streetscape with its distinctive, highly modern façade and sets itself apart from its surroundings. The concept appeals both to families looking for a spacious home and to buyers with an investment in mind. This is a new build currently under construction, with completion planned for June 2028.
The house extends over several levels, connected by a lift, on roughly 250 square metres of covered area. At its heart is the open-plan space combining kitchen, living and dining areas, complemented by additional sitting areas for quieter moments. Three of the bathrooms are en suite to the sleeping areas. A further box room provides practical storage. Large window openings in the contemporary façade bring plenty of daylight inside.
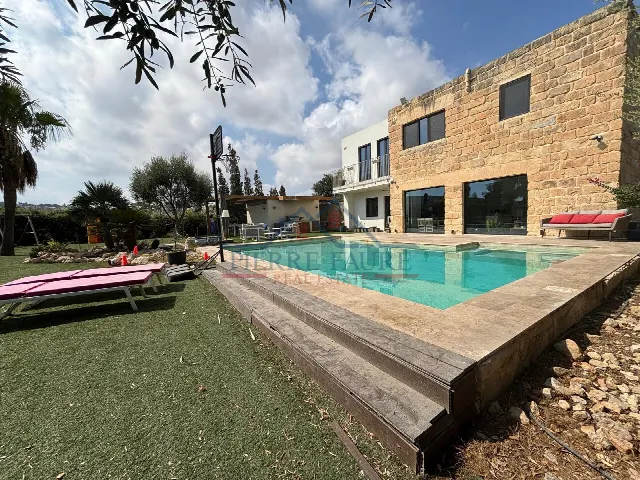
Large surrounding terraces and balconies extend the living spaces outdoors and create a seamless transition between inside and out. Landscaped areas add to this; the property description also mentions a private swimming pool, the details of which remain to be confirmed. The roof level is accessible exclusively to the upper residence and offers open terraces for entertaining as well as potential for an additional pool area.
A spacious garage connected to the house completes the accommodation, and the lift serves every floor, making daily life across several levels easier. The villa will be handed over finished, including bathrooms and doors. Completion is stated for June 2028. Information on building services, energy certification and distances to nearby destinations is not currently available and will be provided on request.
Ref. 16738 · More details and photos at Pierre Faure Real Estate
Property highlights
- New-build corner villa
- Contemporary architecture
- 250 sqm living space
- Several levels with lift
- Three en-suite bathrooms
- Open-plan living and dining
- Large terraces and balconies
- Connected garage
- Exclusive roof level
- Completion June 2028
Features in detail
Property and Status
- Property type: villa (corner villa)
- Status: new build, currently under construction
- Planned completion: June 2028
- Handed over finished, including bathrooms and doors
- Living area: approx. 250 sqm
- Covered area: 250 sqm
Accommodation
- Bedrooms: 3 (according to key data)
- Bathrooms: 3, three of them en suite
- Living room: 1
- Kitchen: 1, open to the living and dining area
- Additional sitting areas
- Box room
- Spread over several levels
- Lift serving all floors
Architecture
- Contemporary architectural concept
- Highly modern façade with large openings
- Abundant natural light through large window and terrace openings
Outdoor Areas
- Large surrounding terraces and balconies
- Landscaped outdoor areas
- Private swimming pool according to the property description (dimensions not stated, details on request)
- Roof level accessible exclusively to the upper residence
- Roof level with open terraces and potential for an additional pool area
Parking
- Spacious garage directly connected to the house
Location
Naxxar, Malta
Your message goes directly to Pierre Faure Real Estate. The reply will arrive by email.
Financing calculator
Financing Calculator
Non-binding estimate (annuity loan, constant monthly payment), not a financing commitment. Exchange rate: current daily rate (ECB).