Images by Pierre Faure Real Estate
Description
An unconverted townhouse in the Urban Conservation Area of Naxxar, offered with approved conversion plans already in place. The scheme envisages a family home with four bedrooms, two central courtyards, a private pool and a sauna. For buyers who value character and want room to shape their home, it is a clear starting point in a sought-after location.
The townhouse stands in Naxxar, within the Urban Conservation Area, which counts among the sought-after residential addresses of the town. The historic setting of the neighbourhood shapes its surroundings and underlines the character of the house. Coffee shops and everyday amenities are an easy walk away, so daily life can be arranged without much effort. The property is offered freehold.
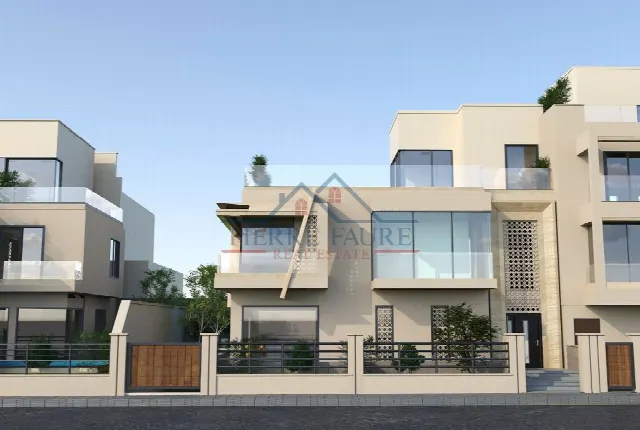
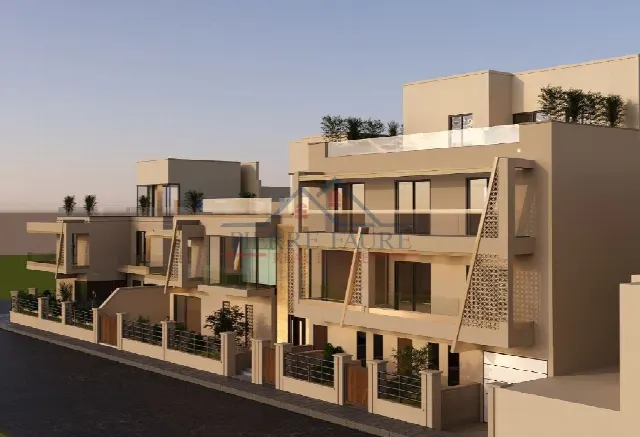
The permits approved by the Planning Authority provide for converting the currently unconverted house into a family home with four double bedrooms, each with its own en-suite bathroom. At its heart is a spacious open-plan area for kitchen, living and dining. A study and ample storage complete the layout. Two central courtyards bring light and air into the interior. The covered area measures approximately 300 m².
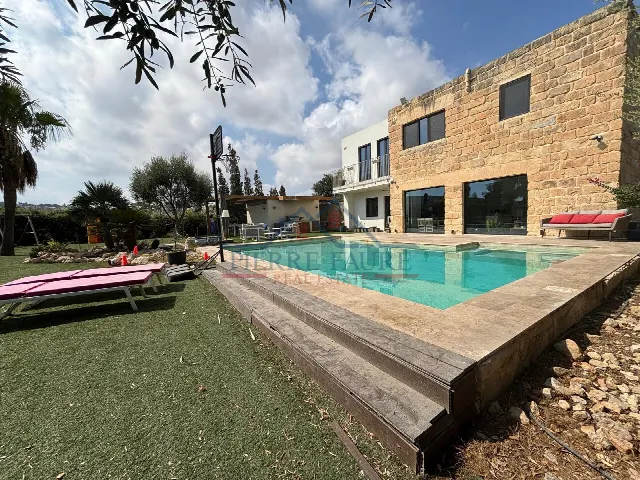
The open-plan living space opens onto a generous outdoor area designed for privacy and relaxation. The plans include a private pool, a deck and a barbecue area. They also provide for a second pool and a sauna. This part of the scheme can alternatively be configured as a cinema room or a gym, depending on personal needs. The result is a retreat that adapts flexibly to the way its owners live.
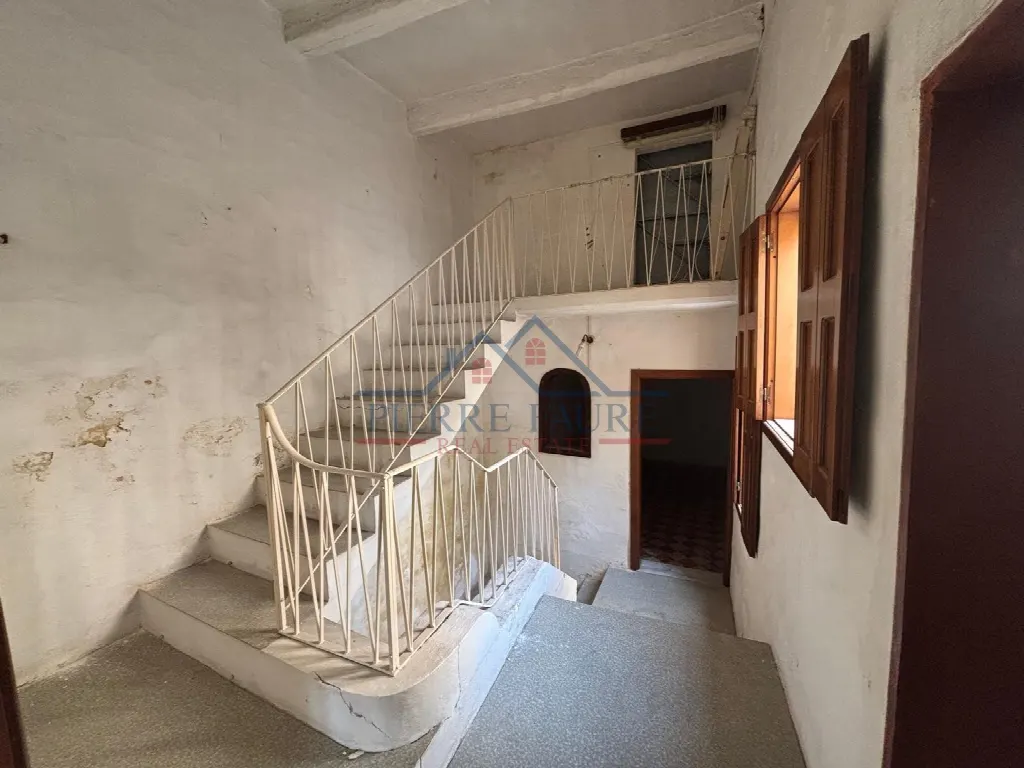
The house is sold in unconverted condition, and the features described reflect the approved plans rather than the existing building. A street-level garage with an interconnecting door to the house is an option. The approved documentation offers a dependable basis for refining construction and finishes according to your own ideas. Further details on permits and planning are available to interested parties on request.
Ref. 17022 · More details and photos at Pierre Faure Real Estate
Property highlights
- Urban Conservation Area
- Approved conversion plans
- Four en-suite double bedrooms
- Approx. 300 m² covered
- Two central courtyards
- Private pool with deck
- Second pool and sauna
- Cinema or gym option
- Study and ample storage
- Freehold, near coffee shops
Features in detail
Property and Status
- Property type: townhouse
- Location: Naxxar, Malta, within the Urban Conservation Area (UCA)
- Condition: unconverted, with approved Planning Authority conversion permits
- Tenure: freehold
- Covered area: 300 m²
- Living area: 300 m²
- Plot size: not stated
Rooms
- 4 bedrooms (double rooms according to the plans, each with its own en-suite bathroom)
- 6 bathrooms according to the listing data
- 1 living room
- 1 kitchen, open-plan with living and dining area according to the plans
- Study
- Office
- Ample storage
Outdoor Areas
- Private pool
- Deck
- Barbecue area
- Two central courtyards
- Generous outdoor space connected to the living area
Leisure and Wellness
- Sauna (according to the plans)
- Second pool (according to the plans)
- Can alternatively be configured as a cinema room or gym
Parking
- Optional: street-level garage with interconnecting access to the house
Location and Distances
- Coffee shops and everyday amenities in Naxxar within walking distance
Location
Naxxar, Malta
Your message goes directly to Pierre Faure Real Estate. The reply will arrive by email.
Financing calculator
Financing Calculator
Non-binding estimate (annuity loan, constant monthly payment), not a financing commitment. Exchange rate: current daily rate (ECB).