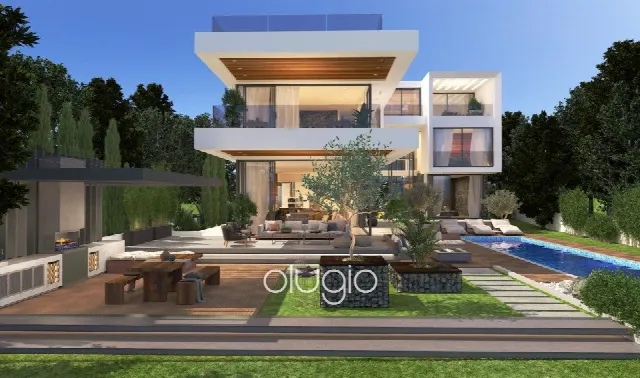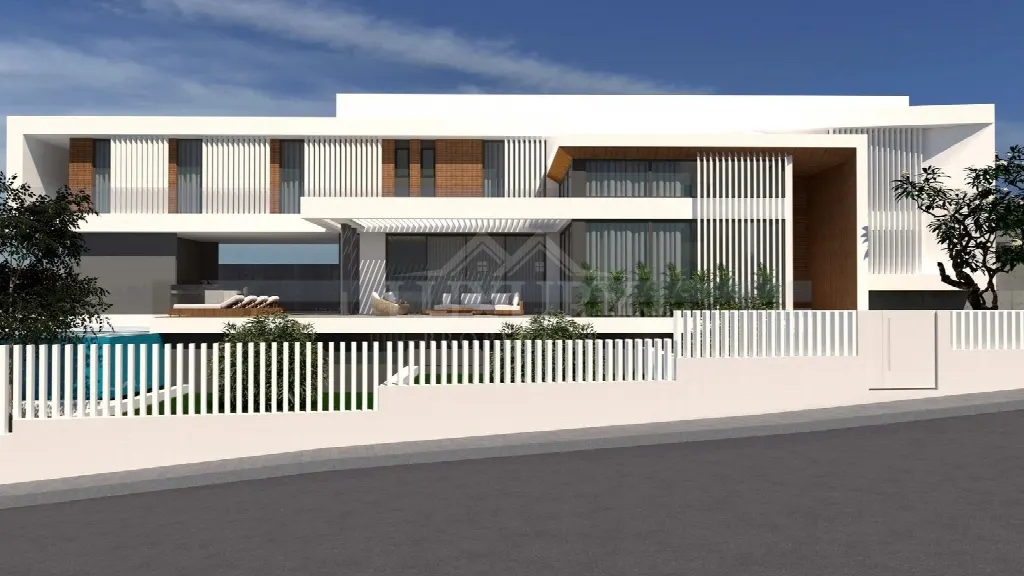
Images by Luxury.cy
Description
In Mesa Geitonia, Limassol, a villa is taking shape that makes full use of its position: views extend across sea, city and mountains, while a plot of 1,548 m² provides distance and privacy. 858 m² of living space combine five bedrooms with a cinema room, gym and office. The property is offered off-plan.
Read full description
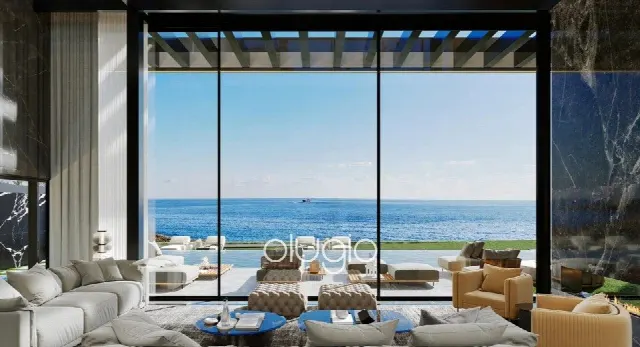
The villa is located in Mesa Geitonia in the Limassol district, in a quiet and sought-after residential area next to a green space. The highway is about seven minutes away by car, and the main roads are quickly reached. Limassol city centre, international schools and shops are easily accessible. From the house, unobstructed panoramic views open across the Mediterranean Sea, the city and the surrounding mountains.
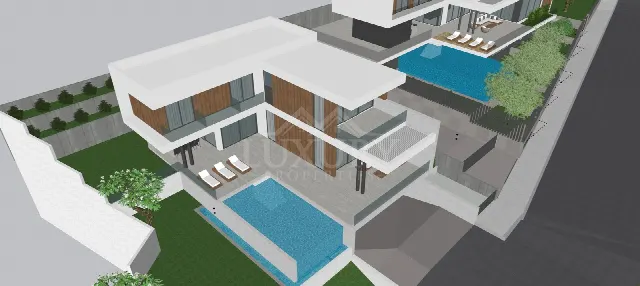
The modern architecture spreads the covered living area of 858 m² across the ground floor, the first floor and a basement of 423 m². A lift and an internal staircase connect the levels. Besides the bedrooms with fitted wardrobes and en suite bathrooms, the house offers an office, a guest room, a maid's room, a cinema room, a gym and a playroom. The open-plan layout and the Italian kitchen by ASTRA define the living area, and the interior layouts can be customised.
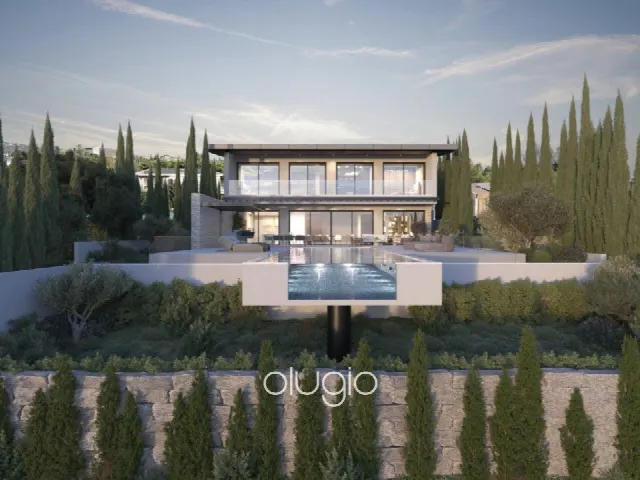
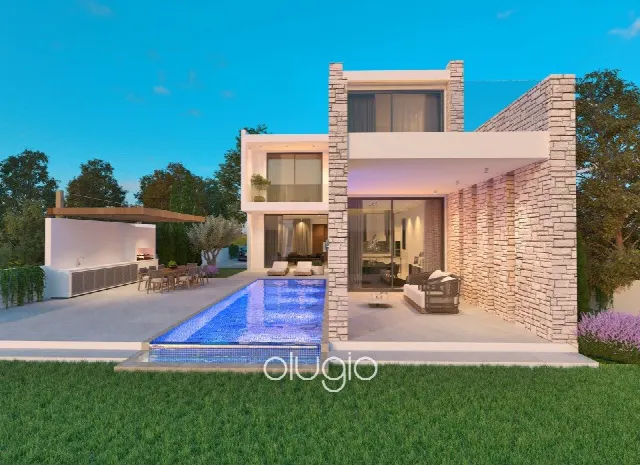
The outdoor area includes an overflow-style pool measuring 11 x 6 m, complemented by a pool bar and an outdoor barbecue area. The private, landscaped garden sits on a plot of 1,548 m². Covered outdoor areas of 129 m² and uncovered areas of 85 m² provide space for living outdoors, and there is also a balcony. Five covered parking spaces are available for vehicles.
Comfort and efficiency are provided by electric underfloor heating, air conditioning concealed in the living room and kitchen, and a photovoltaic system. The Kömmerling uPVC window frames are double glazed, and windows and doors are energy efficient. Gypsum board ceilings with curtain profiles complete the interior finish, and full home automation is planned for the cinema area. An alarm system, CCTV cameras and electric gates complete the security concept.
Ref. LC27731 · More details and photos at Luxury.cy
Property highlights
- Panoramic sea views
- 5 bedrooms
- 858 m² living space
- 1,548 m² plot
- Overflow pool 11 x 6 m
- Cinema and gym
- Lift
- Photovoltaic system
- Electric underfloor heating
- 5 covered parking spaces
Features in detail
Areas and key data
- Off-plan project
- Plot 1,548 m²
- Covered living area 858 m²
- Ground floor 210 m²
- First floor 215 m²
- Basement 423 m²
- Covered outdoor area 129 m²
- Uncovered outdoor area 85 m²
- 5 bedrooms
- 6 bathrooms
Rooms and layout
- Open-plan layout
- Office
- Guest room
- Maid's room
- Cinema room
- Gym
- Playroom
- Laundry room
- Guest WC
- Fitted wardrobes
- En suite bathrooms
- En suite showers
- Bath and shower
- Italian kitchen by ASTRA
- Lift
- Internal stairs
- Customisable interior layouts
- Gypsum board ceilings with curtain profiles
- Luxury specifications
- Modern design
Outdoor area and pool
- Overflow-style pool, 11 x 6 m
- Pool bar
- Private landscaped garden
- Outdoor barbecue area
- Balcony
- Covered outdoor areas
Heating, cooling and energy
- Electric underfloor heating
- Air conditioning
- Concealed A/C systems in living room and kitchen
- Photovoltaic system for energy efficiency
- Kömmerling uPVC window frames
- Double glazing
- Energy-efficient windows and doors
Security and smart home
- Alarm system
- CCTV security cameras
- Electric entrance gate
- Full home automation in the cinema area
Parking
- 5 covered parking spaces
Show all features
Views and location
- Unobstructed panoramic views of sea, city and mountains
- Quiet, sought-after residential area
- Next to a green area
- Close to everyday amenities
- About 7 minutes' drive to the highway
- Easy access to main roads
- Limassol city centre, international schools and shops easily accessible
Location
Mesa Geitonia, Limassol
Your message goes directly to Luxury.cy. The reply will arrive by email.
Financing calculator
Financing Calculator
Non-binding estimate (annuity loan, constant monthly payment), not a financing commitment. Exchange rate: current daily rate (ECB).