Images by Luxury.cy
Description
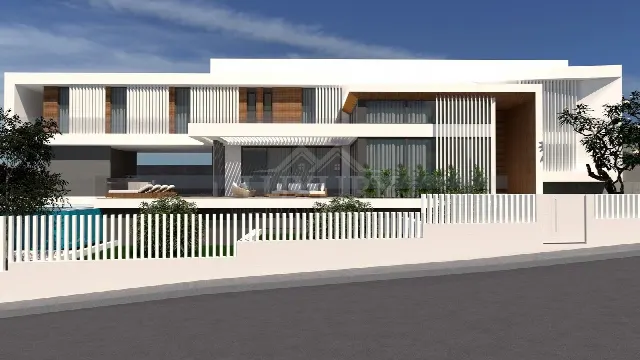
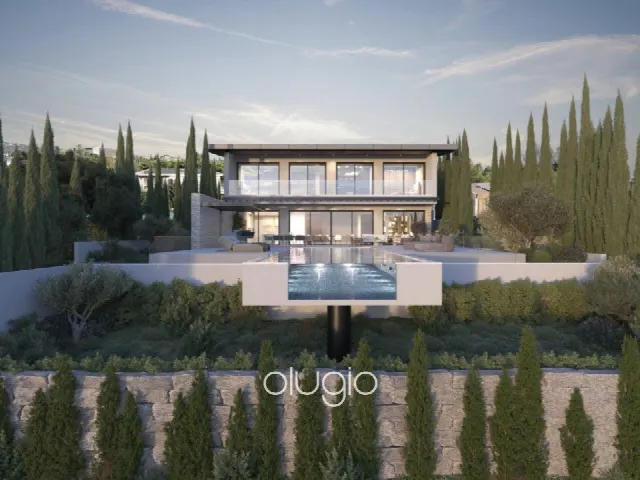
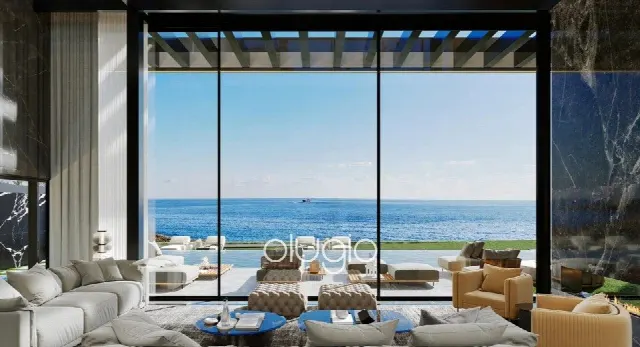
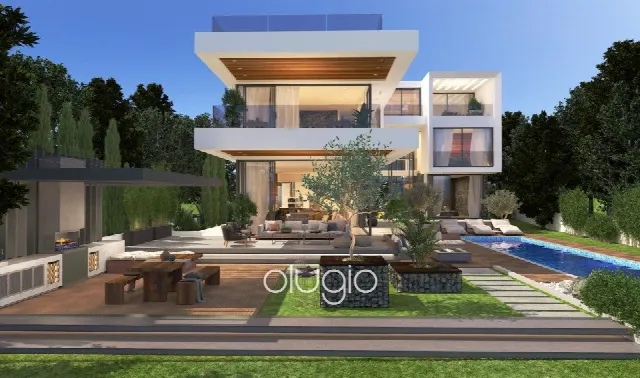
In Opalia, a residential enclave in Germasogeia village, this villa is planned around privacy and long views across the Mediterranean, the city skyline and the mountains. Three levels with 402 m² of living space, an overflow pool and a landscaped private garden suit owner-occupiers and investors alike.
Read full description
Opalia is one of the sought-after residential areas of Limassol and belongs to Germasogeia village. The surroundings are quiet and border a green area, while everyday amenities are close by. The highway is about seven minutes away, and the city centre, international schools, shops and beaches are all within easy reach. From the villa, the view opens across the sea, the city and the mountains.
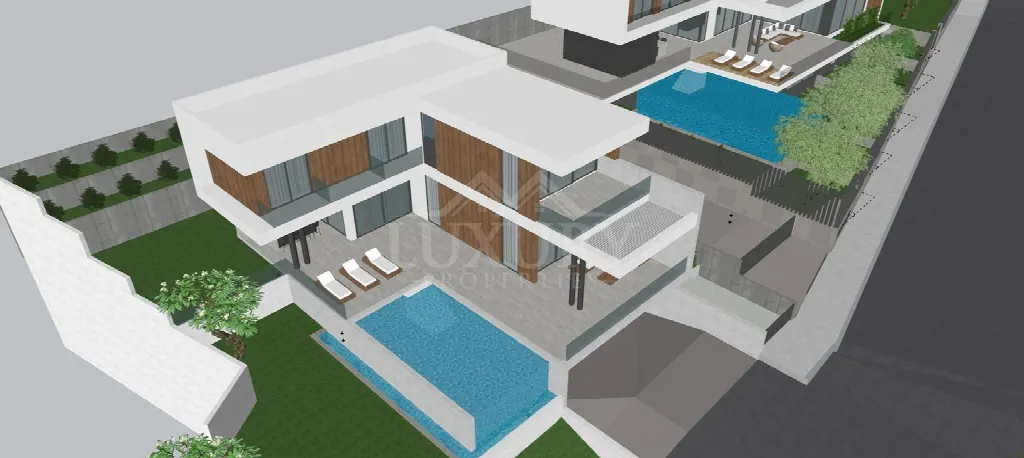
The modern design unfolds over three levels: 106 m² on the ground floor, 124 m² on the first floor and 172 m² in the basement, totalling 402 m² of living space. A lift serves all floors, complemented by an internal staircase. The plan includes three spacious bedrooms and a maid's room, fitted wardrobes, en suite bathrooms with shower or bath, a guest WC, an office, a play room, a laundry room and a wine cellar. Rooms are open plan, and the kitchen is an Italian design by ASTRA.
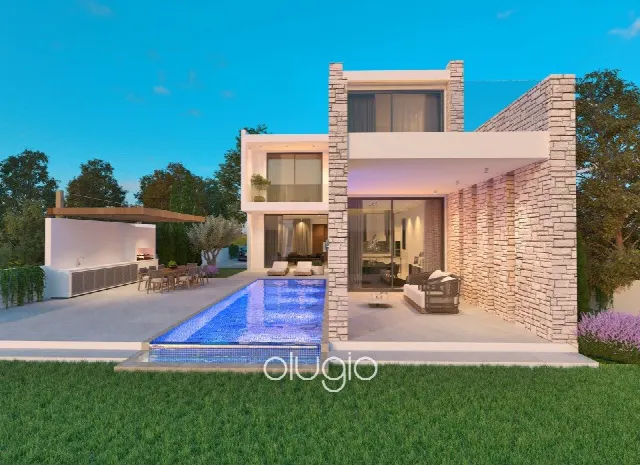
The plot measures 774 m² and includes a landscaped private garden. The centrepiece of the outdoor area is the 8 x 5 m overflow pool, complemented by a pool bar. An outdoor barbecue area, a balcony and 65 m² of covered plus 17 m² of uncovered outdoor space complete the picture. Three covered parking spaces belong to the house, and an entrance gate provides privacy and controlled access.
The specification includes concealed air conditioning in the living room and kitchen, gypsum ceilings with air conditioning and curtain profiles, and electric underfloor heating. A photovoltaic system is included. Kömmerling uPVC frames hold double glazing, and doors and windows are energy efficient. The security package comprises cameras, an alarm system and electric gates. Floor plans can be customised; the property is offered off-plan.
Ref. LC31463 · More details and photos at Luxury.cy
Property highlights
- Off-plan villa
- Panoramic sea views
- 402 m² living space
- 774 m² plot
- Overflow pool 8 x 5 m
- Lift to all floors
- Wine cellar
- Photovoltaic system
- Underfloor heating
- 3 covered parking spaces
Features in detail
Areas and plot
- Living space 402 m²
- Ground floor 106 m²
- First floor 124 m²
- Basement 172 m²
- Plot 774 m²
- Covered outdoor area 65 m²
- Uncovered outdoor area 17 m²
Layout and rooms
- 4 bedrooms (three bedrooms and a maid's room)
- 3 bathrooms
- En suite bathroom and en suite shower
- Bath and shower
- Guest WC
- Guest room
- Office
- Play room
- Laundry room
- Wine cellar
- Open plan living
- Fitted wardrobes
- Internal stairs
- Lift access to all floors
- Italian kitchen by ASTRA
- Modern design
- Luxury specifications
- Customisable floor plans
Outdoors, pool and leisure
- Overflow swimming pool 8 x 5 m
- Pool bar
- Landscaped private garden
- Outdoor barbecue area
- Balcony
Parking and access
- 3 covered parking spaces
- Entrance gate
- Electric gates
Heating, cooling and energy
- Air conditioning
- Concealed air conditioning in living room and kitchen
- Gypsum ceilings with air conditioning and curtain profiles
- Electric underfloor heating
- Photovoltaic system
Windows and doors
- Kömmerling uPVC frames
- Double glazing
- Energy efficient doors and windows
Show all features
Security
- Alarm system
- Security cameras
- Electric gates
Location and distances
- Opalia residential area in Germasogeia village
- Panoramic views of the sea, city skyline and mountains
- Next to a green area
- Everyday amenities nearby
- About 7 minutes to the highway
- Easy access to main roads
- Quick access to the city centre, international schools, shops and beaches
Location
Mesa Geitonia, Limassol
Your message goes directly to Luxury.cy. The reply will arrive by email.
Financing calculator
Financing Calculator
Non-binding estimate (annuity loan, constant monthly payment), not a financing commitment. Exchange rate: current daily rate (ECB).