Images by Pierre Faure Real Estate
Description
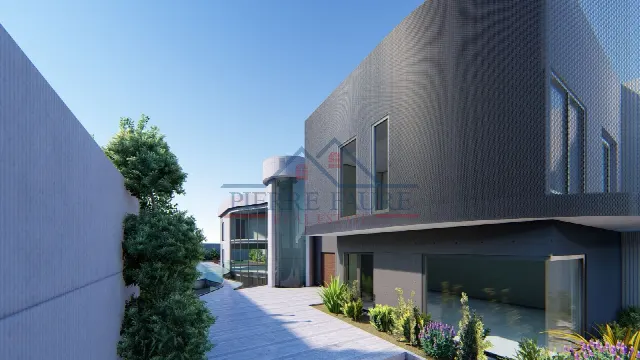
On the crest of a hill, at the end of a cul-de-sac in Madliena, this detached villa follows the fall of the land. Three levels with clearly separated functions open through deliberate viewing corridors to countryside and sea. Completed in 2025, the house is offered in shell form, leaving room for individual finishing.
Madliena is regarded as one of Malta's sought-after residential addresses. The villa stands on the crest of a hill at the end of a cul-de-sac, fully detached and set apart. The site falls away in cascading levels, and the building and its terraces are oriented to follow this topography. From within, views open onto the countryside and the sea, shaping much of the character of the house.
Conceived as a family home, the villa is arranged over three levels, each with its own function: living, sleeping and leisure. The language of form is clean and restrained, in both materials and architecture, inside and out. Rooms are planned around viewing corridors to the outside, drawing landscape and sea into the house. In total the villa offers 906 m² of covered area with three bedrooms and three bathrooms.
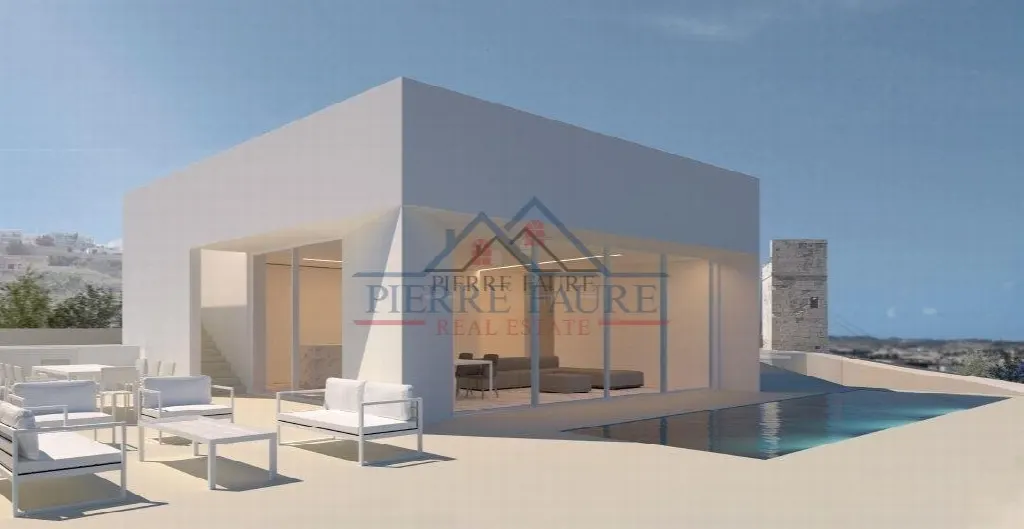
The outdoor areas are laid out as a sequence of terraces that follow the curve of the land. The design respects the sloping site and takes its topography as the starting point. A landscaped garden, a balcony and a veranda extend the living spaces outdoors. The amenities also include a private indoor pool, complementing the leisure offering within the house. A basement is also part of the property.
The house was built in 2025 with a concrete structure and is offered in shell form, with various finishing options available. The construction is complete and awaits being finished to its intended design. An elevator is installed. The layout comprises a kitchen, separate dining area, study, laundry room, utility room and guest WC. Four parking spaces, including a garage and covered parking, and an energy efficiency rating of B complete the picture.
Ref. SDV20291 · More details and photos at Pierre Faure Real Estate
Property highlights
- Fully detached villa
- Country and sea views
- Hilltop cul-de-sac
- Three levels
- 906 m² covered area
- Three bedrooms
- Elevator
- Private indoor pool
- Garage and parking
- Built 2025
Features in detail
Property and Construction
- Fully detached villa
- Year of construction: 2025
- Status: completed, offered in shell form with various finishing options
- Structure: concrete
- 3 floors
- Basement
- Covered area: 906 m²
- Energy efficiency rating B
Rooms
- 3 bedrooms
- 3 bathrooms
- En suite bathroom
- Shower
- Guest WC
- Kitchen
- Separate dining area
- Study
- Laundry room
- Utility room
Comfort and Leisure
- Elevator
- Private indoor pool
Outdoor Areas and Location
- Landscaped garden
- Balcony
- Veranda
- Country and sea views
- Hilltop position at the end of a cul-de-sac
Parking
- 4 parking spaces
- Garage
- Covered parking
Location
Madliena, Malta
Your message goes directly to Pierre Faure Real Estate. The reply will arrive by email.
Financing calculator
Financing Calculator
Non-binding estimate (annuity loan, constant monthly payment), not a financing commitment. Exchange rate: current daily rate (ECB).