Images by Pierre Faure Real Estate
Description
In the residential enclave of Madliena, a contemporary semi-detached villa is taking shape, combining living across several levels with a notably comprehensive basement: garage, gym, sauna and a pool concept that links indoor and outdoor space. A private glass-enclosed lift serves the floors, while large glazed openings bring daylight deep into the home.
The residence is being built in Madliena, a residential enclave regarded as prestigious on Malta. It is one of two newly built semi-detached villas on a site of approximately 603 square metres. The house faces north-east and is currently under construction, with completion scheduled for June 2028. Bathrooms and doors are included in the finished scope. The covered area totals 348 square metres, spread across four floors.
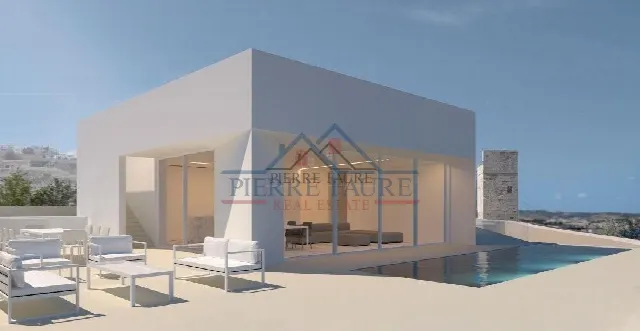
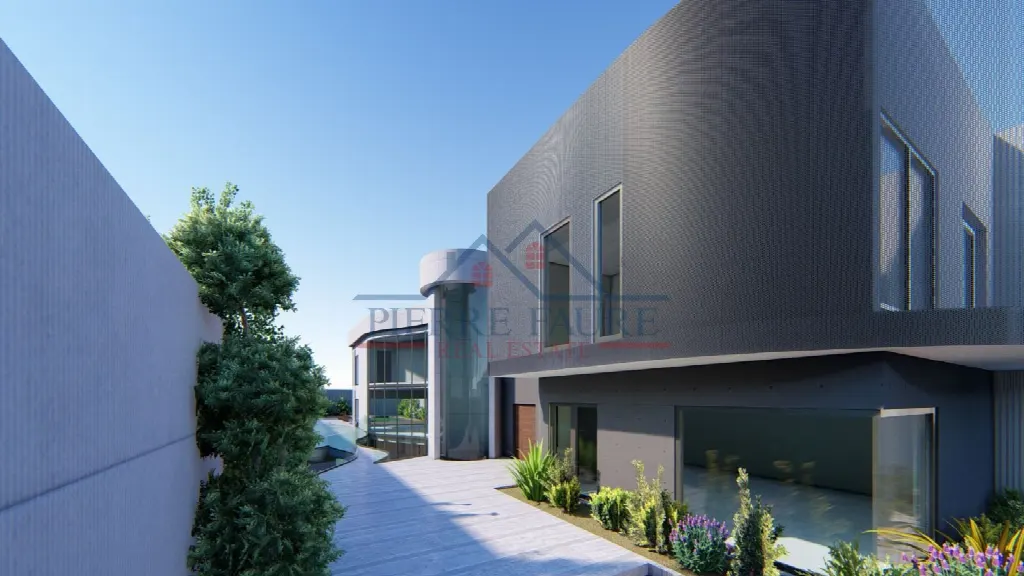
The contemporary architecture uses large glazed openings and curtain walls to draw daylight deep into the rooms and to link interior and exterior. A private glass-enclosed lift connects the levels. The open-plan kitchen, living and dining area forms the centre of the home. There are three bedrooms, including a master suite with a walk-in wardrobe and open en-suite bathroom, additional en-suite facilities, a home office and a guest WC. High-end finishes and careful attention to detail shape the concept.
The outdoor areas are designed for time spent together and for entertaining. A large landscaped garden includes outdoor lounge and dining areas, an outdoor kitchen with barbecue and a private pool with a shallow lounge area. In the basement, a private indoor pool completes the concept, which is conceived as a link between indoor and outdoor pool. The grounds are part of an overall design intended to combine privacy with modern living. Several areas are available for relaxing and hosting outdoors.
The basement brings together leisure and utility spaces: a large garage provides room for private vehicles, alongside a games room, a home gym, a sauna and an indoor lounge area. Pool facilities, a pump room, a laundry room and storage areas complete the level. The layout across several levels creates room for living, working and leisure. The year of construction is given as 2027, with completion planned for June 2028; until then the property remains under construction.
Ref. 16740 · More details and photos at Pierre Faure Real Estate
Property highlights
- New-build semi-detached villa
- 3 bedrooms
- 348 m² covered area
- Private outdoor pool
- Private indoor pool
- Sauna and home gym
- Glass-enclosed private lift
- Large garden
- Basement garage
- North-east orientation
Features in detail
Property and Construction
- Villa, semi-detached, new build
- Covered area: 348 m²
- Site area: approx. 603 m²
- 4 floors including basement
- Year of construction: 2027
- Status: under construction
- Completion: June 2028
- Orientation: north-east
- Finished scope includes bathrooms and doors
Layout
- 3 bedrooms
- 3 bathrooms, 4 showers
- Master suite with walk-in wardrobe and open en-suite bathroom
- Additional en-suite bathrooms
- Guest WC
- Office or home office
- Combined kitchen, living and dining area
- Laundry room
- Storage rooms in the basement
- Pump room
Leisure and Wellness
- Home gym
- Sauna
- Games room
- Indoor lounge area in the basement
- Private indoor pool
- Pool facilities in the basement
Outdoor Areas
- Large landscaped garden
- Private outdoor pool with shallow lounge area
- Outdoor lounge and dining areas
- Outdoor kitchen with barbecue area
Parking
- Large private garage in the basement
- Parking
Architecture and Comfort
- Private glass-enclosed lift
- Large glazed openings and curtain walls
- Contemporary façade design
- High-end finishes
Location
Madliena, Malta
Your message goes directly to Pierre Faure Real Estate. The reply will arrive by email.
Financing calculator
Financing Calculator
Non-binding estimate (annuity loan, constant monthly payment), not a financing commitment. Exchange rate: current daily rate (ECB).