Images by Pierre Faure Real Estate
Description
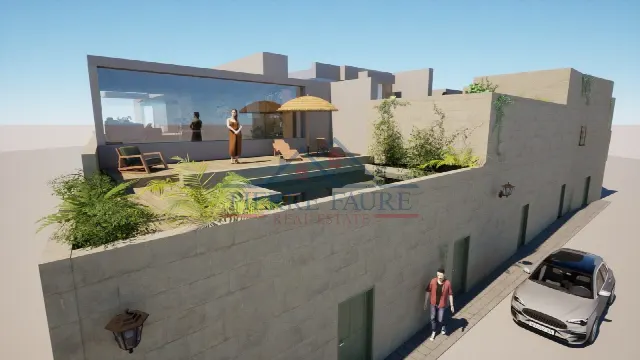
In the protected village setting of Lija, one of four Houses of Character is taking shape, joining traditional Maltese heritage with generous space. Three floors of 195 sqm each, a private pool, an interconnected garage for five cars and full ownership of roof and airspace define this townhouse.
The townhouse forms part of a development of four Houses of Character in Lija, a sought-after address in Malta. It sits within an Urban Conservation Area, where the historic character of the village is meant to be preserved. Across the road, the outlook opens onto ODZ land, meaning areas outside the development zone. The property is currently under construction and brings together heritage, space and a refined approach to living.
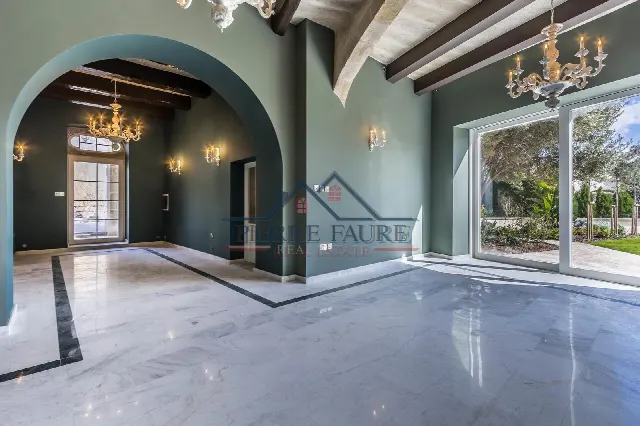
The house spans three expansive floors of 195 sqm each, giving a total internal area of 585 sqm. The lower level holds an interconnected garage for five cars with storage space, plus a likewise connected games room or gym. The ground floor begins with a hallway and leads into a bright, open-plan kitchen, living and dining area. On the first floor are three bedrooms, each with its own bathroom, and a study suited to a home office or private retreat.
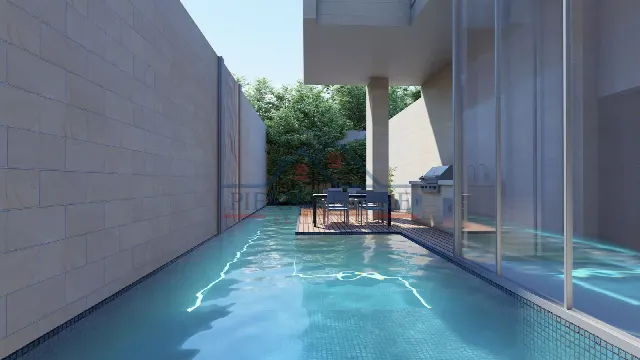
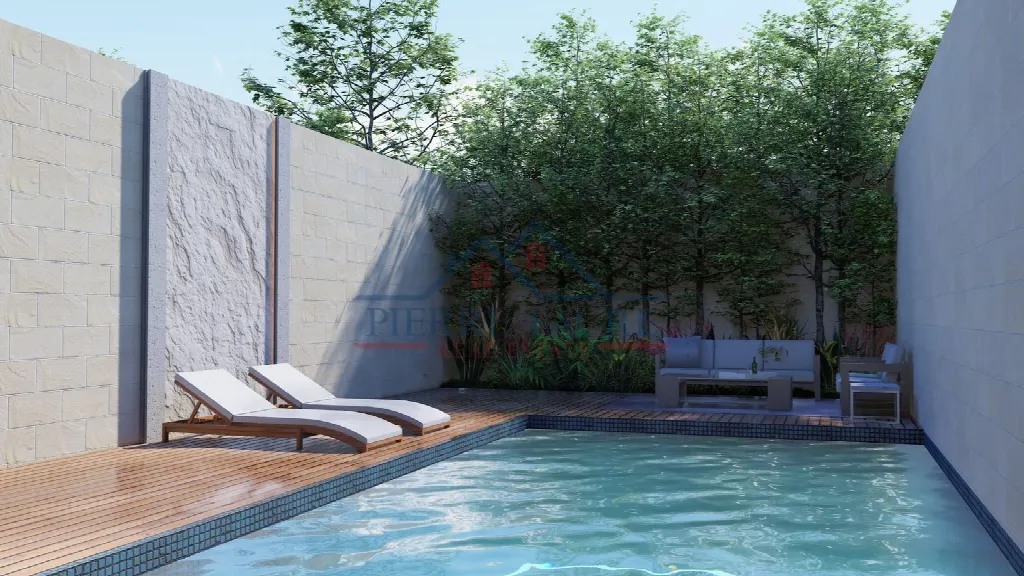
From the open-plan living area on the ground floor, one steps out to the private pool, framed by a deck and an outdoor entertaining area. An additional kitchen complements this space and makes dining outdoors easy, for instance when hosting guests. In total, 75 sqm of external areas are available. A balcony is also included, extending the living space outdoors and rounding off the choice of open-air areas.
Alongside the principal living spaces, the house offers practical rooms such as a laundry room and the study on the upper floor. The garage and the games room or gym are interconnected and together make up the lower level. Full ownership of the roof and airspace is part of the property. As the townhouse is still under construction, finishes and completion date should be confirmed directly; no further details on technical systems or energy are available at present.
Ref. 16962 · More details and photos at Pierre Faure Real Estate
Property highlights
- Townhouse under construction
- Urban Conservation Area
- 585 sqm internal area
- Three floors of 195 sqm
- Private pool with deck
- Interconnected five-car garage
- Games room or gym
- Three en-suite bedrooms
- Study
- Roof and airspace ownership
Features in detail
Property and Areas
- Property type: townhouse
- Status: under construction
- Part of a development of four Houses of Character
- Total internal area 585 sqm, over three floors of 195 sqm each
- External areas 75 sqm
- Full ownership of roof and airspace
Rooms
- 3 bedrooms, each with its own en-suite bathroom
- 4 bathrooms
- 1 living room
- Open-plan kitchen, living and dining area on the ground floor
- 1 kitchen
- Study
- Laundry room
- Games room or gym on the lower level
- Hallway on the ground floor
Outdoor Space and Pool
- Private pool
- Surrounding deck and outdoor entertaining area
- Additional kitchen for dining outdoors
- Balcony
Parking
- Garage for five cars, interconnected
- Garage with storage space
- Games room or gym connected to the garage
Location
- Lija, Malta
- Within an Urban Conservation Area (UCA)
- Views across the road onto ODZ land (outside the development zone)
Location
Lija, Malta
Your message goes directly to Pierre Faure Real Estate. The reply will arrive by email.
Financing calculator
Financing Calculator
Non-binding estimate (annuity loan, constant monthly payment), not a financing commitment. Exchange rate: current daily rate (ECB).