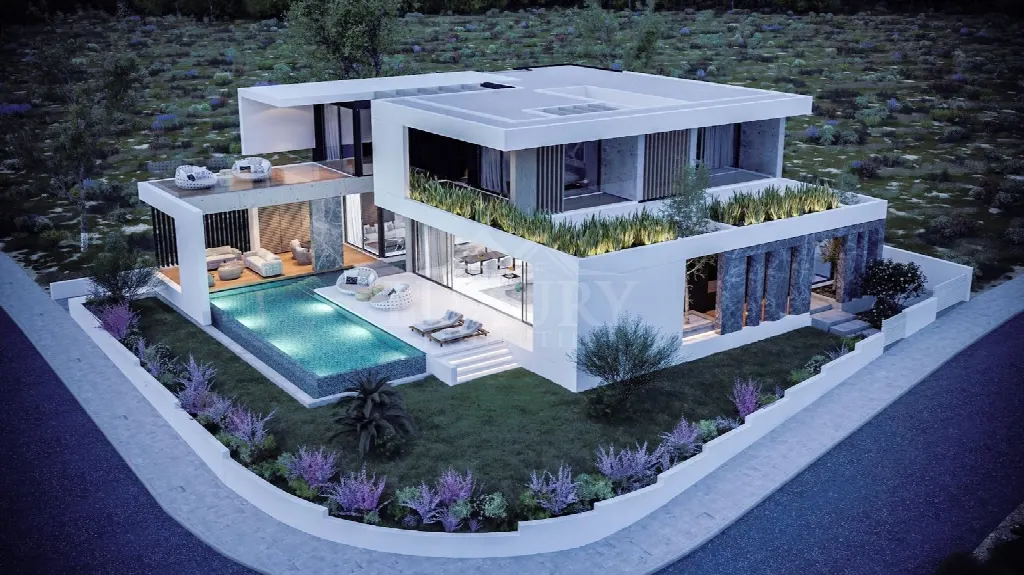
Images by Luxury.cy
Description
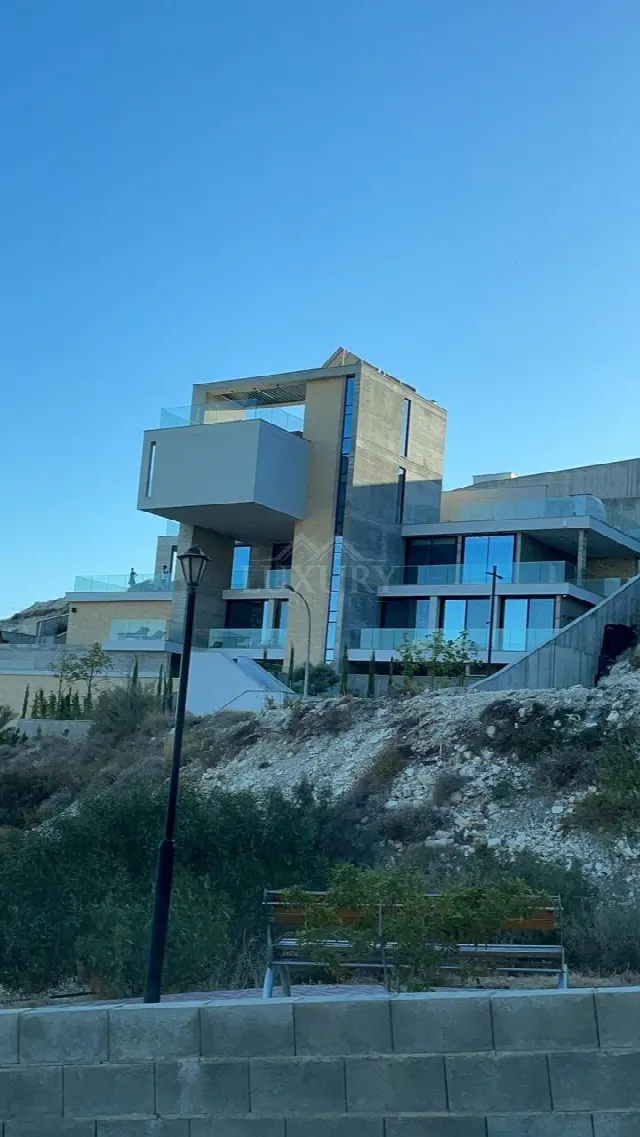
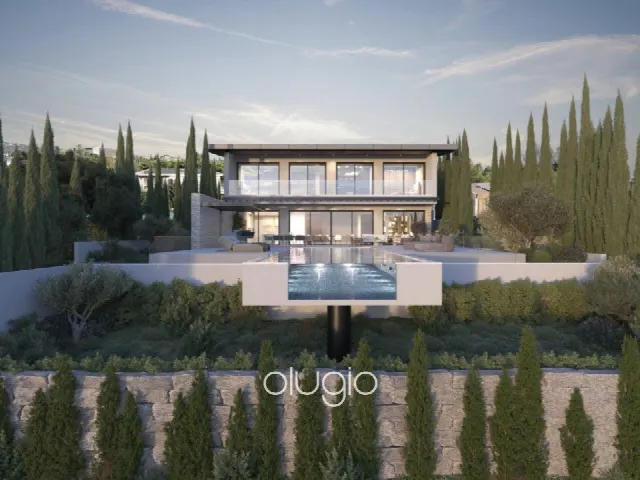
Across three levels, this villa in Kefalokremmos pairs generous living with a dedicated wellness floor: an indoor pool, sauna and steam room in the basement, and an outdoor pool in the garden. Sea and panoramic views, five bedrooms, 632 m² of living space and an 888 m² plot provide room for family and guests.
Read full description
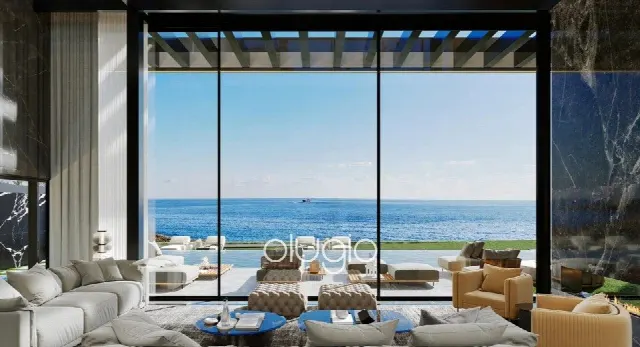
The villa stands in Kefalokremmos, in the Limassol area, a location that the property description places within the sought-after district of Germasogeia. Amenities are close by, and the highway and main roads are easy to reach. From the covered verandas, which total 33.7 m², a panoramic view opens up that includes the sea. The plot measures 888 m² and is fitted with an electric gate.
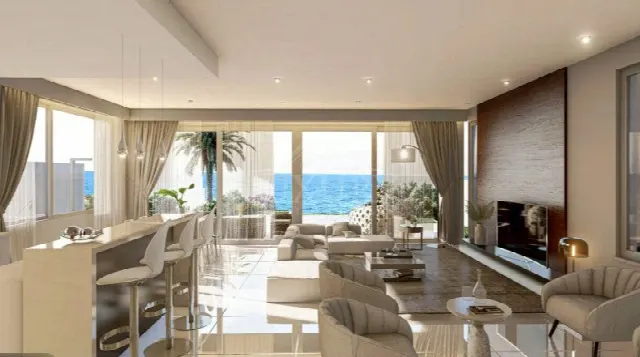
The 632 m² of living space is spread over three levels linked by a lift and a staircase. The ground floor (235.3 m²) holds a lobby, living and dining areas, a bar, a breakfast and sitting area, an office and a guest bedroom with its own bathroom. The kitchen is of Italian design with granite worktops. On the first floor (152.0 m²) are the master suite with walk-in wardrobe and bathroom plus three further bedrooms, each en suite. All bedrooms have lacquered fitted cupboards.
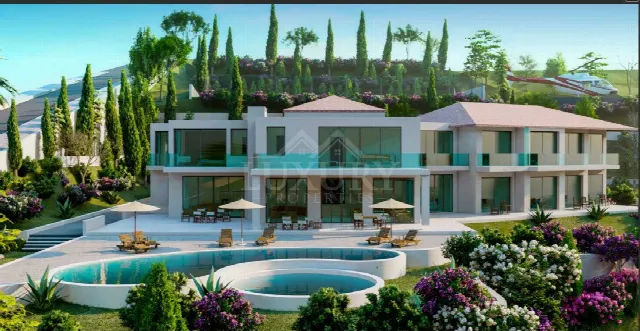
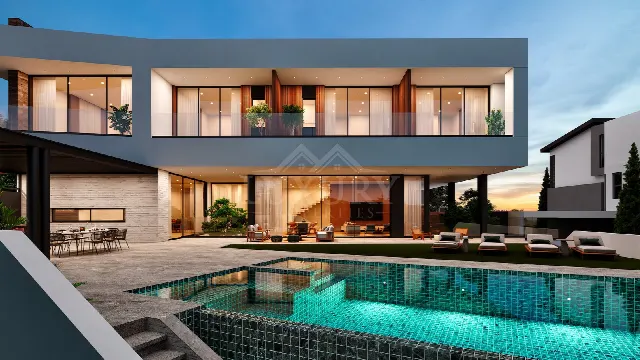
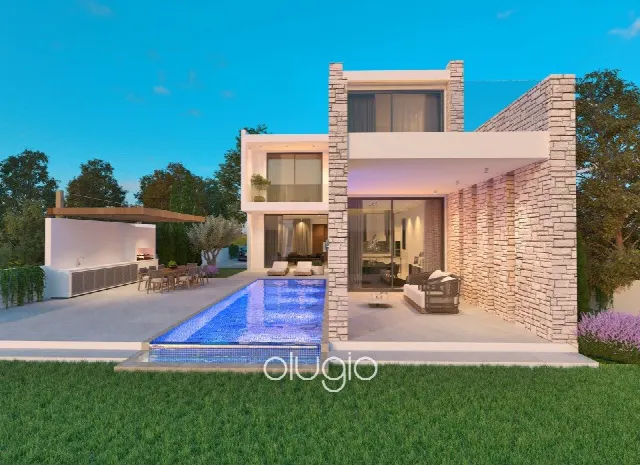
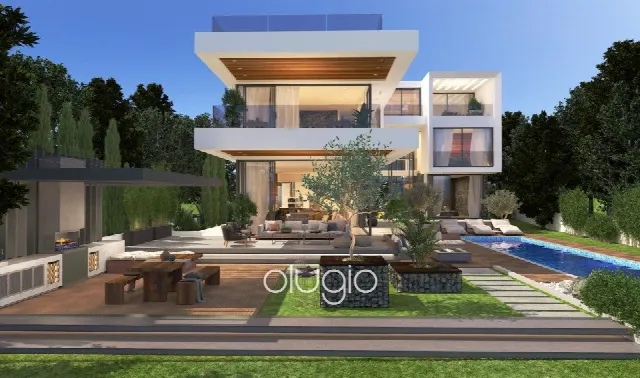
The outdoor pool measures 86.6 m² and offers ample space for lounging. A water feature, a pool bar, a barbecue area and a seating area for warm evenings complete the landscaped garden of 245 m². Covered verandas and a balcony provide additional living space outdoors. The basement adds a wellness area with an indoor pool, sauna and steam room, massage area, gym, TV area and a lounge with changing room and bathroom.
Technology is geared towards comfort and efficiency: floor heating with Mitsubishi equipment, a Toshiba VRV air-conditioning system and solar panels. An automated home control system allows remote control of the house, including intercom and curtains. An alarm system with cameras and video surveillance and an electric gate provide security, while double glazing contributes to insulation and noise reduction. A pressure pump maintains water flow, and covered parking extends to 59.8 m². Decorative gypsum ceilings with lighting and fibre optics and ceramic tiles shape the interiors.
Ref. LC24875 · More details and photos at Luxury.cy
Property highlights
- Sea and panoramic views
- 5 bedrooms
- 632 m² living space
- 888 m² plot
- 86.6 m² outdoor pool
- Indoor pool, sauna, steam room
- Lift across three levels
- Italian kitchen
- Home automation system
- Floor heating and VRV A/C
Features in detail
Property and Areas
- Villa of modern design with luxury specifications
- 5 bedrooms
- Living space 632 m² (631.6 m²)
- Plot 888 m²
- Basement 244.3 m², ground floor 235.3 m², first floor 152.0 m²
- Covered verandas 33.7 m²
- Three levels connected by lift and staircase
Ground Floor
- Lobby
- Living area with separate dining area
- Bar
- Kitchen in Italian design with granite worktops
- Breakfast and sitting area
- Ground floor bedroom / guest room with en suite bathroom
- Office
- Guest WC
- Utility room
First Floor and Sleeping Quarters
- Master bedroom with walk-in closet and en suite bathroom
- Three further bedrooms, each with its own bathroom
- Lacquered fitted wardrobes in all bedrooms
- Bathrooms with bath and shower, en suite showers
- Covered verandas and balcony
Basement and Wellness
- Indoor swimming pool
- Sauna and steam bath
- Massage area
- Gym
- TV area
- Wellness and lounge area
- Changing room with bathroom
- Maid's bedroom with en suite bathroom
- Utility and laundry room
- Storage and plant room
Outdoor Area
- Outdoor swimming pool 86.6 m² with ample lounging space
- Pool bar
- Water feature
- Barbecue area
- Outdoor seating area
- Garden of 245 m², landscaped
Heating, Cooling and Energy
- Floor heating (Mitsubishi)
- VRV air conditioning (Toshiba)
- Solar panels
- Pressurized water system
Show all features
Security and Home Automation
- Automated home control system with remote access
- Internet communication and intercom
- Remote-controlled curtains
- Alarm system with cameras and video surveillance
- Electric gate
Interior Finish and Windows
- Ceramic tiles in the living areas
- Decorative gypsum ceilings with lighting and fibre optics
- Double glazing for insulation and noise reduction
Location, Views and Parking
- Sea view
- Panoramic view
- Water views
- Amenities nearby
- Easy access to the highway and main roads
- Covered parking 59.8 m²
Location
Kefalokremmos, Limassol
Your message goes directly to Luxury.cy. The reply will arrive by email.
Financing calculator
Financing Calculator
Non-binding estimate (annuity loan, constant monthly payment), not a financing commitment. Exchange rate: current daily rate (ECB).