Images by Luxury.cy
Description
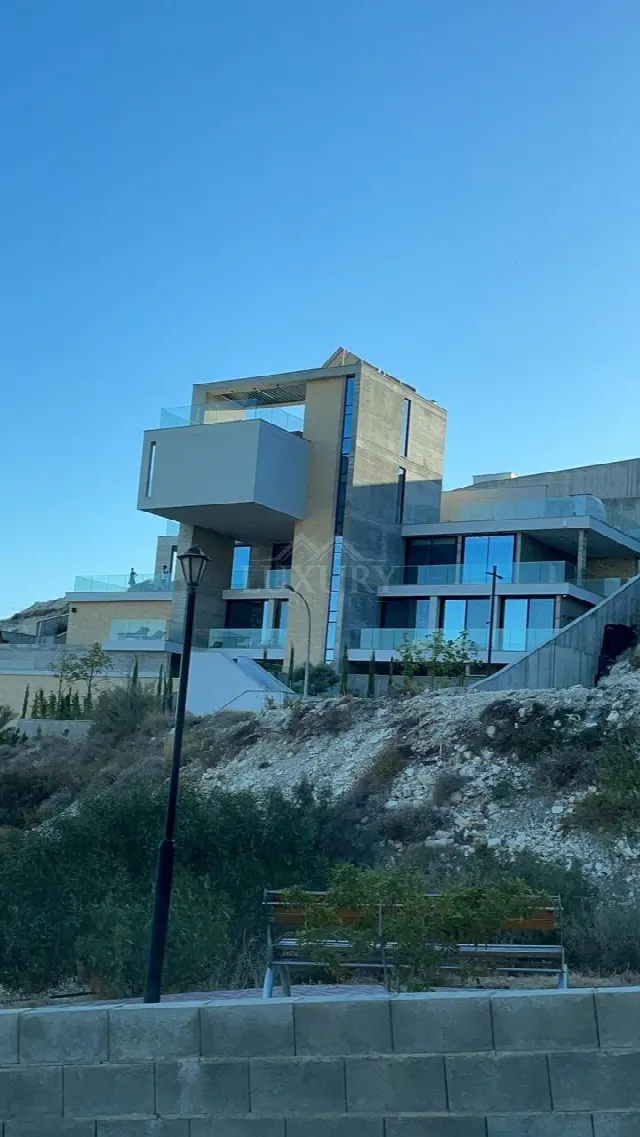
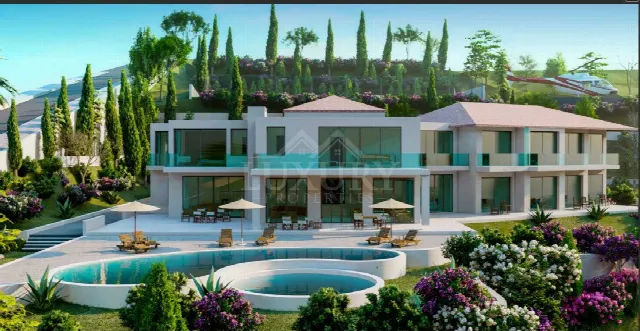
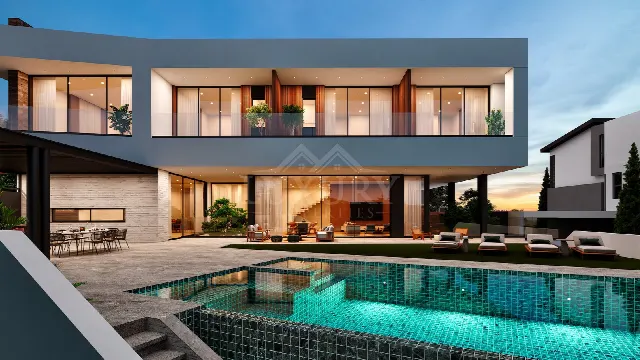
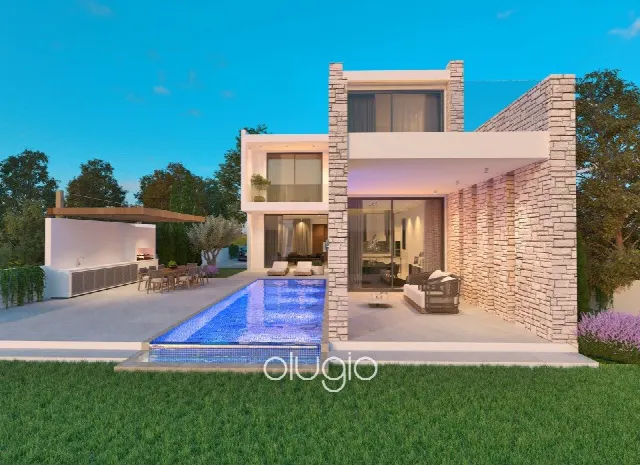
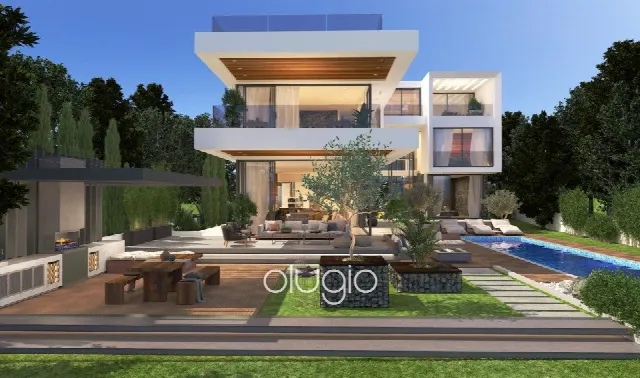
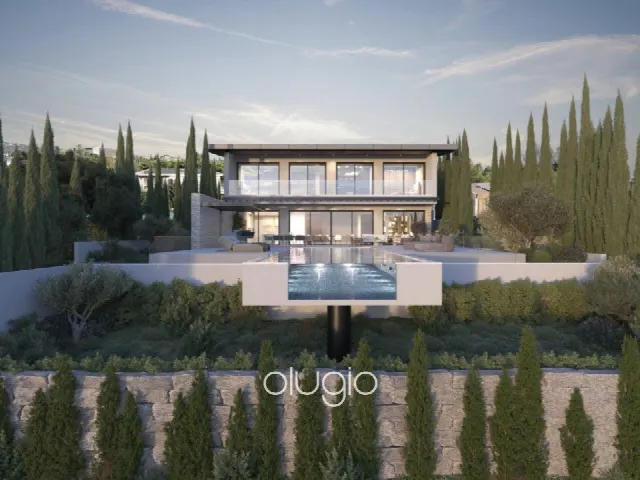
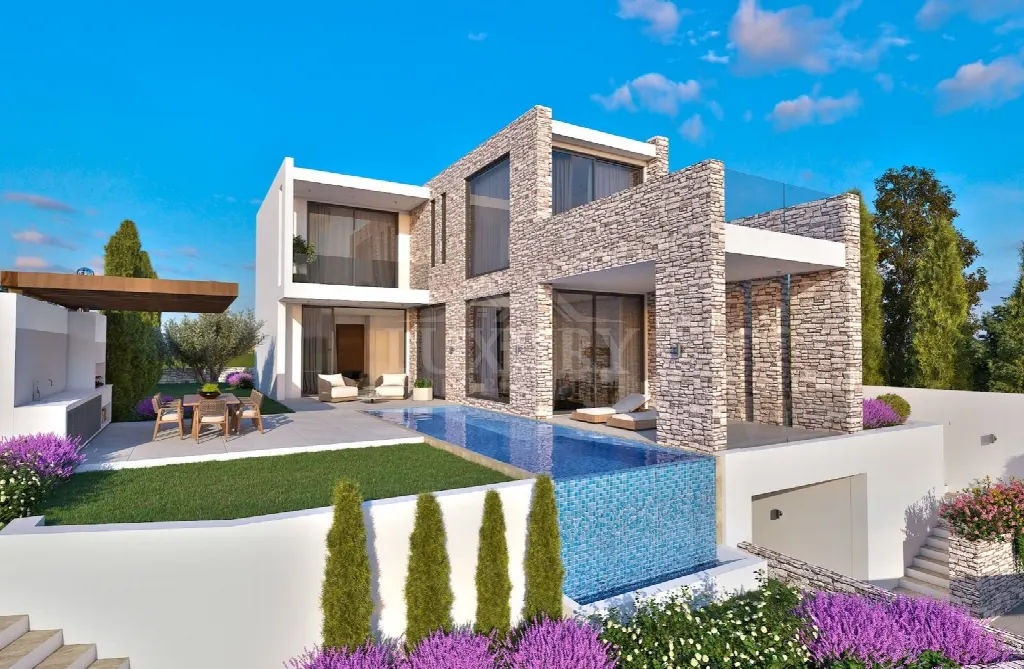
Spread over three levels, this contemporary coastal villa in Kato Pafos combines modern design with open sea views. Basement, ground floor and first floor provide 375 m² of living space on an 814 m² plot, complemented by a private pool, verandas and a garden, with the beach reachable on foot.
Read full description
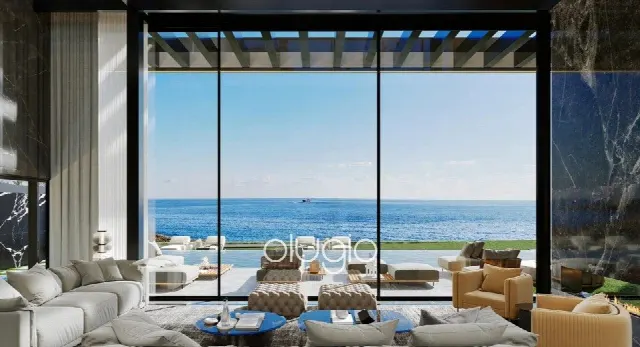
The villa stands in a sought-after coastal neighbourhood of Kato Pafos, Paphos. The beach, restaurants and local amenities are a short walk away, so everyday needs are close at hand, yet the surroundings remain quiet. A bus route runs nearby and the main roads are easily accessible. The sea-front position brings sea views, which the property offers from multiple levels, opening a wide panorama over the coast.
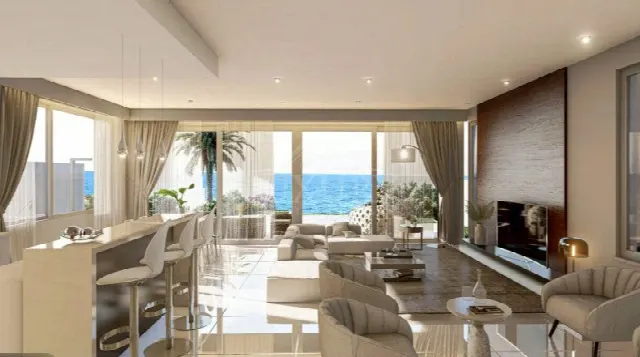
The house is arranged over a basement, a ground floor and a first floor. On the ground floor, open-plan living and dining areas with high ceilings and floor-to-ceiling windows flow into the outdoor spaces; the fully equipped kitchen is combined with the dining area. Four bedrooms each have an en suite bathroom, complemented by a walk-in closet, fitted wardrobes, a guest WC and a utility room. The basement is flexible and can serve as a home cinema, gym, staff or guest suite, or additional storage.
Outdoors, terraces, balconies and a large veranda extend the living space, with a further veranda at the front of the house. The garden is landscaped, and a private swimming pool complements the sun-drenched terraces as a setting for relaxation and entertaining. From the terraces and balconies, panoramic views open across the sea and coastline. The plot measures 814 m², and access is through an automated entrance gate.
Comfort is supported by air conditioning, double glazing and thermal insulation. Floors are finished in ceramic tiles and laminate, and a central satellite and TV system as well as internet are in place. Security features include an automated entrance gate, fire detectors and provisions for an alarm system and CCTV; 24-hour security is also listed. The villa follows a modern design with spacious rooms and luxury specifications.
Ref. LC15577 · More details and photos at Luxury.cy
Property highlights
- Sea-front location
- Beach on foot
- Panoramic sea views
- Private pool
- Three living levels
- 4 bedrooms, 4 bathrooms
- 375 m² living space
- 814 m² plot
- Flexible basement
- Large veranda
Features in detail
Location and Surroundings
- Sea-front location
- Walking distance to the beach
- Sea view
- Panoramic view
- Quiet area
- Near amenities
- Near bus route
- Easy access to main roads
Dimensions and Layout
- Living area 375 m²
- Plot 814 m²
- 4 bedrooms
- 4 bathrooms
- En suite bathrooms
- Ground floor bedroom
- Three levels: basement, ground floor, first floor
- Open plan
- Spacious rooms
- High ceilings and floor-to-ceiling windows
- Guest WC
- Utility room
- Walk-in closet
- Fitted wardrobes
- Bath
- Shower
- Bar
Kitchen and Dining
- Combined kitchen and dining area
- Fully equipped kitchen with high-quality fixtures and finishes
Outdoor Areas
- Private swimming pool
- Garden
- Landscaped gardens
- Large veranda
- Front veranda
- Sun terraces
- Balconies and terraces with sea views
- Automated entrance gate
Technology and Comfort
- Air conditioning
- Double glazing
- Thermal insulation
- Central satellite system
- Central TV system
- Internet
- Ceramic tiles
- Laminate flooring
Security
- 24-hour security
- Alarm system (provision)
- CCTV (provision)
- Fire detectors
- Automated entrance gate
Show all features
Style and Standard
- Modern design
- Luxury specifications
Location
Kato Pafos, Paphos
Your message goes directly to Luxury.cy. The reply will arrive by email.
Financing calculator
Financing Calculator
Non-binding estimate (annuity loan, constant monthly payment), not a financing commitment. Exchange rate: current daily rate (ECB).