Images by Pierre Faure Real Estate
Description
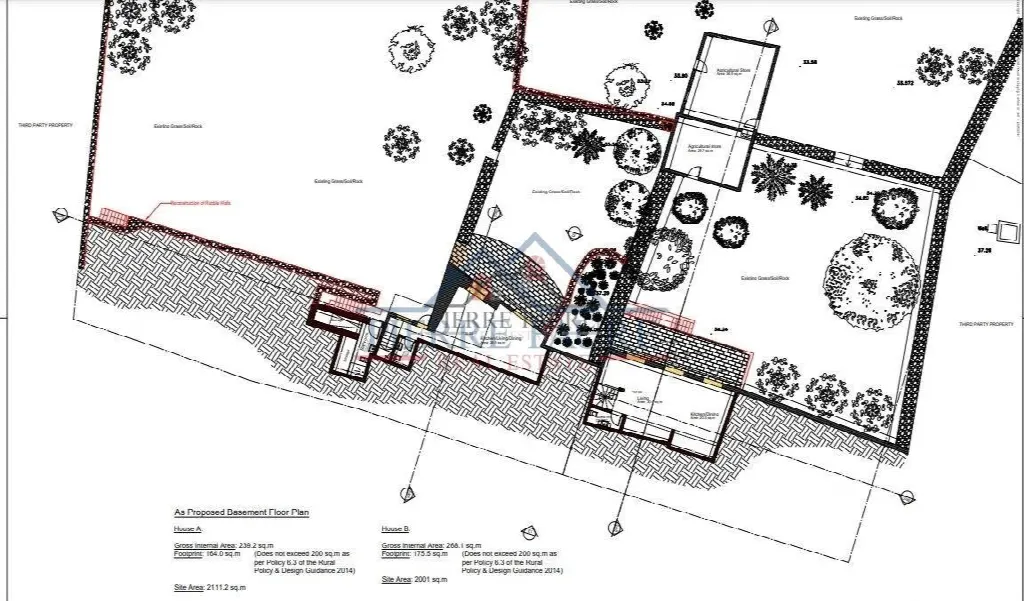
In Kalkara, Malta, two new farmhouses are offered, each set on two tumoli of land and sold in shell form. The open-plan living area leads out to a 30 sqm terrace and extensive gardens of 1,900 sqm, while three double bedrooms on the upper floor complete the layout.
Kalkara, Malta, is the setting for this offering: two new farmhouses are coming to the market as a select pair. Each house comes with its own plot of two tumoli. The properties are sold in shell form, so the interior fit-out takes place after handover. The offer suits buyers who are looking for a new-build project with generous outdoor space and who wish to shape the completion of the house themselves. Details of the living area are not currently available and can be requested from the seller.
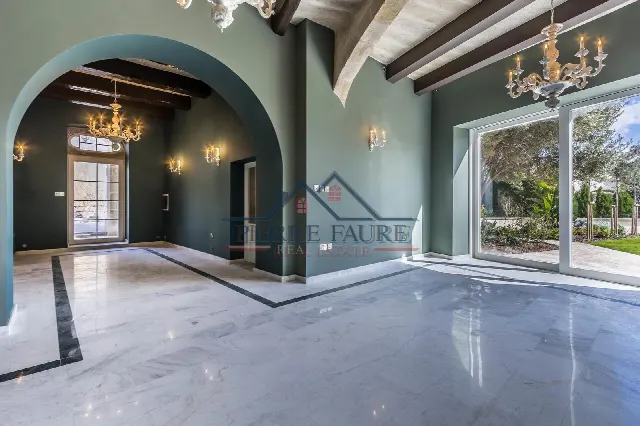
The ground floor offers an open-plan living area in which kitchen, breakfast area, dining area and living room flow into one another. On the same level are a guest bathroom, a storage room and a car port. The upper floor contains three double bedrooms. The main bedroom has its own en suite bathroom and a walk-in wardrobe, and a further main bathroom completes the floor. From the upper rooms the view opens onto the surrounding gardens.
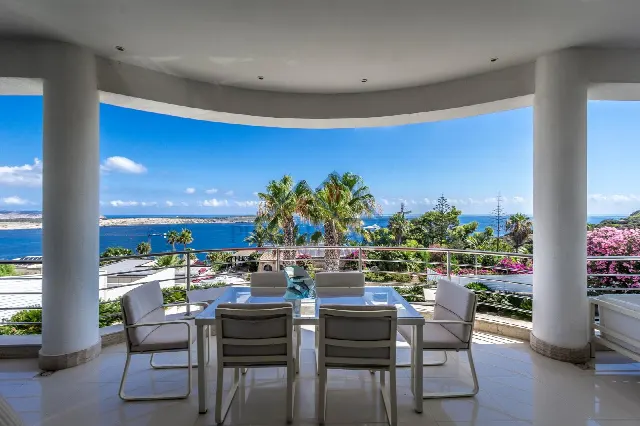
From the living area one steps out onto a terrace of around 30 sqm, well suited to relaxing and entertaining outdoors. It is followed by gardens totalling 1,900 sqm. This area gives the house a distinctly private setting and leaves room for an individual design of the grounds. The car port completes the outdoor areas at ground floor level.
The layout follows a clear logic: shared living spaces, guest bathroom, storage and car port are on the ground floor, with the bedrooms grouped on the upper floor. The features include a separate dining area, a kitchen, a guest WC, shower facilities and the walk-in wardrobe in the main bedroom. As the houses are handed over in shell form, details of the finish and technical equipment are left to the subsequent fit-out.
Ref. SFH23437 · More details and photos at Pierre Faure Real Estate
Property highlights
- New-build farmhouse
- Two tumoli of land
- Sold in shell form
- Open-plan living area
- 30 sqm terrace
- 1,900 sqm of gardens
- Three double bedrooms
- Main bedroom en suite
- Walk-in wardrobe
- Car port and guest bathroom
Features in detail
Property and condition
- Villa (farmhouse) in Kalkara, Malta
- New build
- Sold in shell form
- Plot of two tumoli per house
Living and kitchen
- Open-plan kitchen, breakfast, dining and living area
- Separate dining area
- Kitchen
- Access to the terrace from the living area
Bedrooms and bathrooms
- Three double bedrooms on the upper floor
- Main bedroom with en suite bathroom
- Walk-in wardrobe in the main bedroom
- Main bathroom on the upper floor
- Guest bathroom on the ground floor
- Guest WC
- Shower
- Views onto the gardens from the upper floor
Outdoor space and parking
- Terrace of approx. 30 sqm
- Gardens of 1,900 sqm
- Car port
Additional rooms
- Storage room on the ground floor
Location
Kalkara, Malta
Your message goes directly to Pierre Faure Real Estate. The reply will arrive by email.
Financing calculator
Financing Calculator
Non-binding estimate (annuity loan, constant monthly payment), not a financing commitment. Exchange rate: current daily rate (ECB).