Images by MyHvar (Civitas Vetus j.d.o.o.)
Description
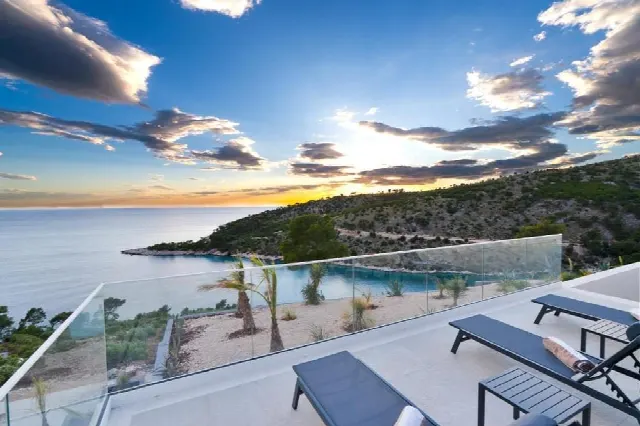
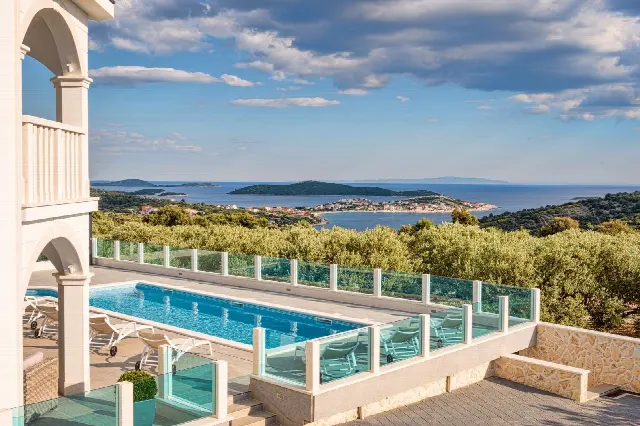
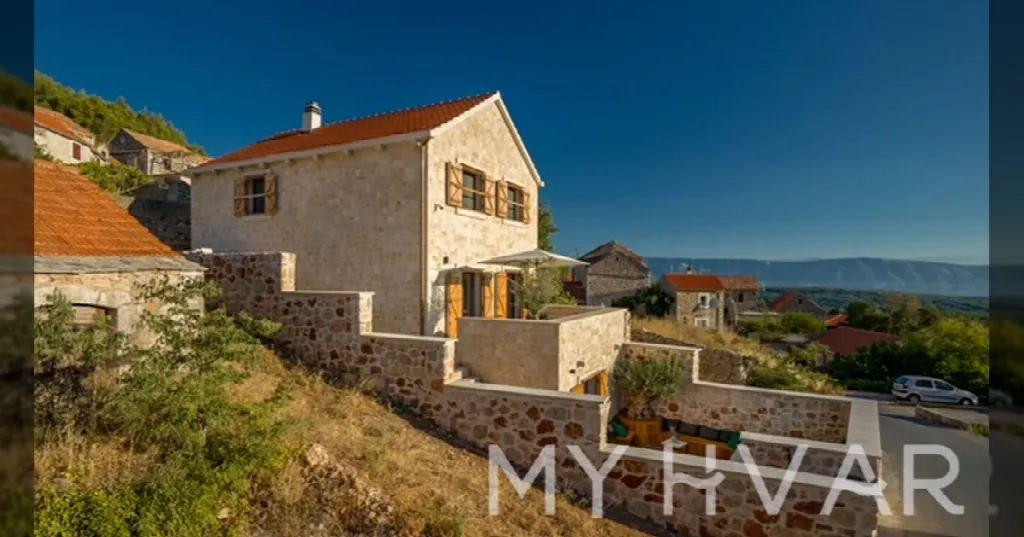
In a quiet, authentic part of Pitava on the southern side of Hvar, this villa built in 2018 offers a private pool and 180 m² of living space across three floors. A 20 m² terrace opens onto views of the sea and mountains, and the designer furniture remains in the house.
Read full description
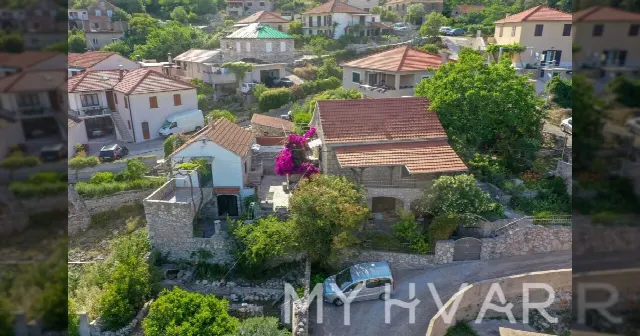
The villa stands in Pitava, a quiet and authentic part of the southern side of the island of Hvar. The property is listed under Jelsa, Hvar. The setting combines seclusion with views of the sea and mountains, which open up above all from the terrace. For owners who value calm and an authentic surrounding, the house also lends itself to upscale tourism use. Exact distances to the town, beach and harbour are available on request.
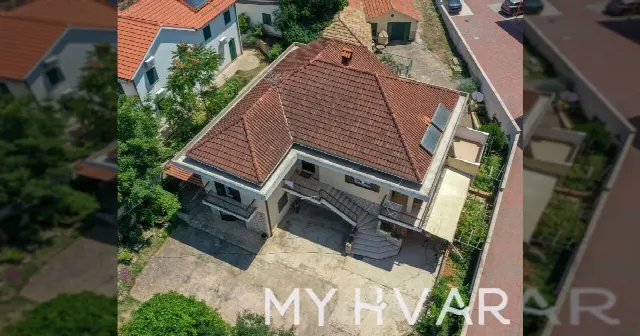
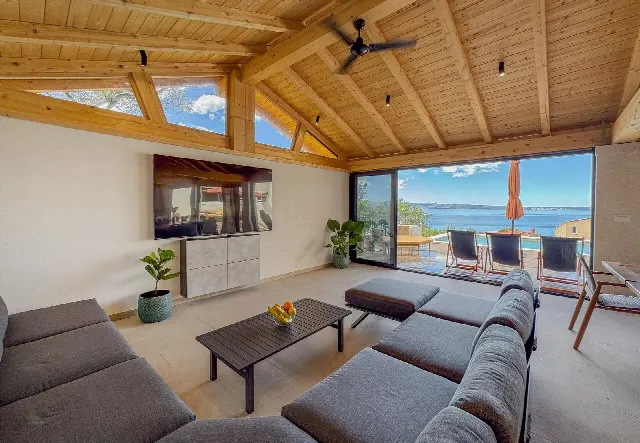
Built in 2018, the house spreads over three floors with a total of 180 m² of living space on a plot of 229 m². Three bedrooms and four bathrooms form the private quarters. In the main living area, an open-concept kitchen, dining room and living room flow into one another, with a stone fireplace as the focal point. A sauna completes the interior, which is furnished with designer pieces that remain in the property.
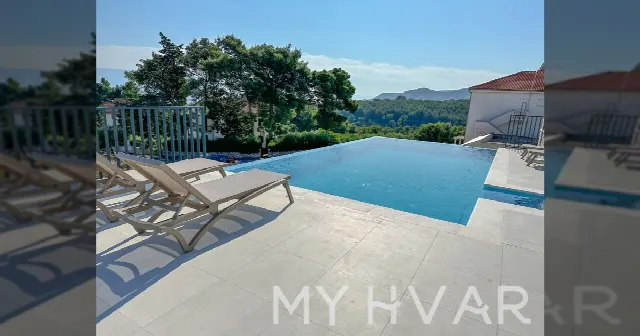
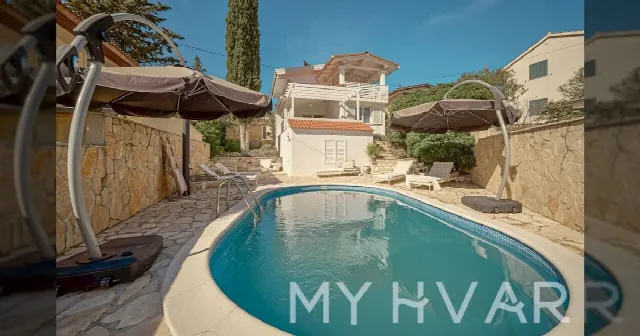
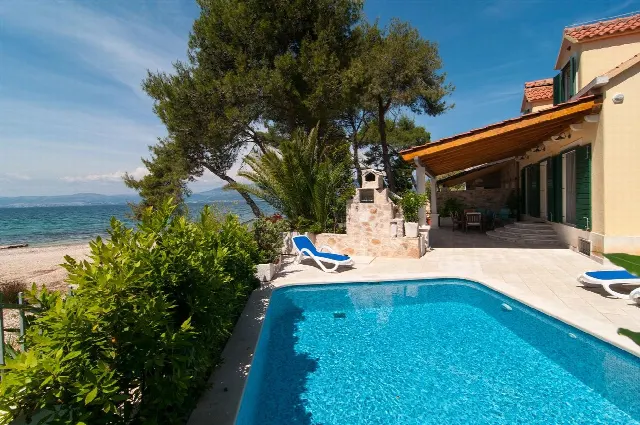
The private pool is surrounded by stone walls, giving the outdoor area a clearly defined, natural character. A spacious 20 m² terrace adds views of the sea and mountains, and a garden completes the open areas. With a plot of 229 m², the property is compact in size, so pool, terrace and garden work together on a manageable footprint. The combination of stone, water and view shapes the outdoor experience.
High-quality insulation and a central air conditioning system provide comfort indoors. The designer furniture stays in the house, so the villa can be taken over furnished. With its 5-star tourist category, the property suits both private living at a high standard and the continuation of a successful tourism business. We are happy to explain further technical details and distances in a personal conversation.
Ref. MH354 · More details and photos at MyHvar (Civitas Vetus j.d.o.o.)
Property highlights
- Private pool
- Sea and mountain views
- 180 m² living space
- Three bedrooms, four bathrooms
- Stone fireplace
- Sauna
- 20 m² terrace
- Central air conditioning
- Designer furniture included
- 5-star tourist category
Features in detail
Property and Areas
- Villa, built in 2018
- Three floors
- Living space 180 m²
- Plot 229 m²
- 3 bedrooms
- 4 bathrooms
- Furnished with designer furniture that remains in the property
Rooms and Wellness
- Open-concept kitchen
- Dining room
- Living room with stone fireplace
- Sauna
Outdoor Area and Pool
- Private pool
- Pool surrounded by stone walls
- 20 m² terrace
- Garden
- Sea views
- Mountain views
Technology and Comfort
- Central air conditioning
- High-quality insulation
Use
- 5-star tourist category
- Suitable for upscale private living or the continuation of a tourism business
Location
Jelsa, Hvar
Your message goes directly to MyHvar (Civitas Vetus j.d.o.o.). The reply will arrive by email.
Financing calculator
Financing Calculator
Non-binding estimate (annuity loan, constant monthly payment), not a financing commitment. Exchange rate: current daily rate (ECB).