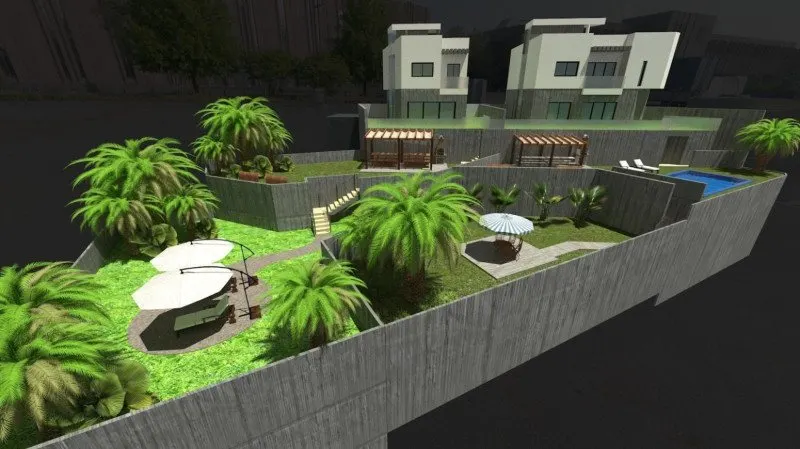
Images by GS Luxury Spain
Description
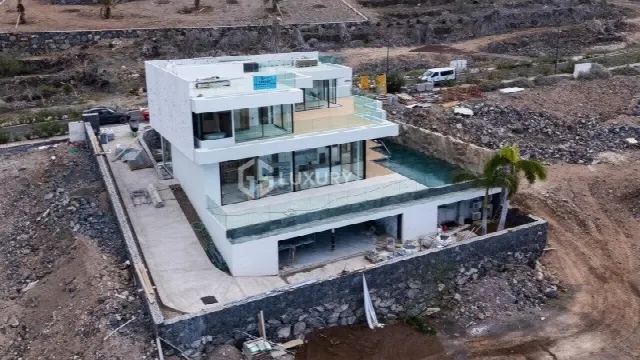
Set between the sea and the mountains in southern Tenerife, this new villa in Tejina de Isora offers space across three levels: a ground floor with garden and pool, an upper floor with ocean views and a rooftop terrace, and a basement of over 160 m² that can be shaped to personal wishes. The villa is handed over unfurnished.
The villa is located in a quiet residential area of Tejina de Isora, part of the municipality of Guía de Isora in southern Tenerife. Its position between the sea and the mountains combines tranquility with good connections: San Juan Beach, Alcalá and the exclusive Abama Beach, with its golf course, restaurants and further amenities, are each only a few minutes away by car. The area is regarded as one of growing demand.
On a plot of over 530 m², the 480 m² of living space spread across three levels. The architecture is defined by clean lines and large windows. On the ground floor, the living and dining area opens directly onto the terrace and garden; a fully equipped, separate kitchen and a guest toilet complete this level. The upper floor holds three spacious bedrooms, two of them with their own bathroom. From here, the views reach out over the ocean.
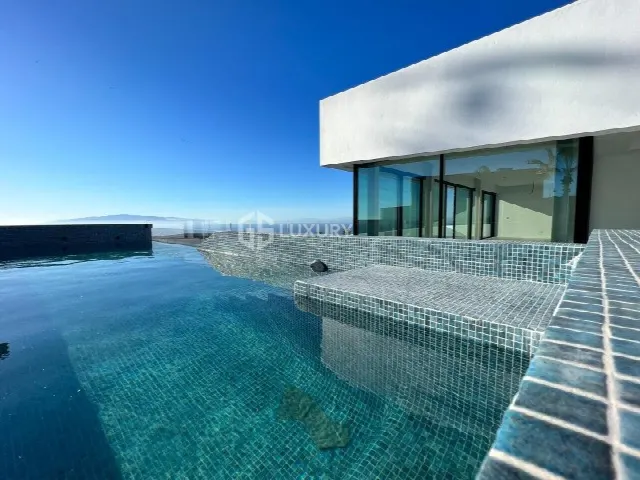
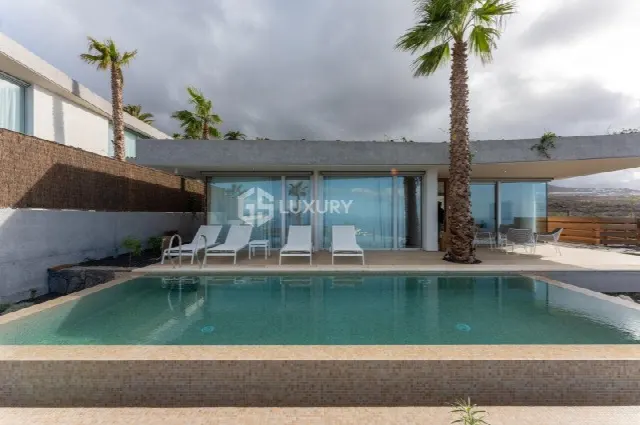
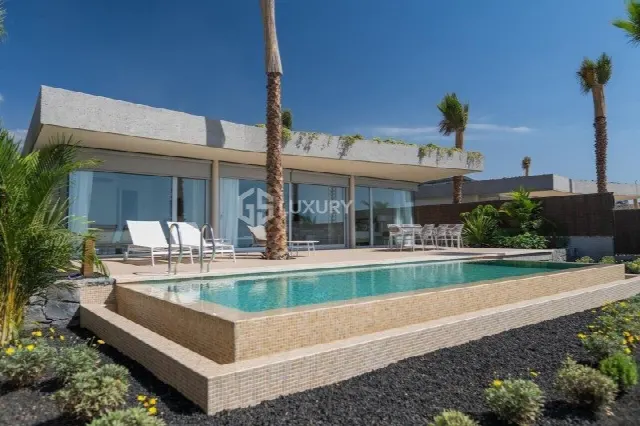
The garden with its private pool is directly accessible from the living and dining area, and a terrace is part of the layout. On the upper floor, a balcony and a rooftop terrace add further outdoor space; the latter is well suited to watching the sunset. Pool and garden create a private retreat, and the outdoor areas are designed to make the most of the island's favourable climate throughout the year. A closed private garage completes the property.
The basement of over 160 m² is open-plan and receives natural light. It can be used flexibly: as two independent two-bedroom apartments, a private gym, a cinema room, a wine cellar or a games room. The concept suits permanent residence as well as investment. The construction includes a reinforced concrete structure intended to ensure durability and insulation, double-glazed aluminium windows and built-in wardrobes. The villa is handed over unfurnished. The images are illustrative and not binding; the design may change during the marketing process.
Ref. NV_0025 · More details and photos at GS Luxury Spain
Property highlights
- New-build villa
- 480 m² living space
- 530 m² plot
- Private pool
- Ocean views upstairs
- Rooftop terrace
- Basement over 160 m²
- Closed private garage
- Three bedrooms
- Delivered unfurnished
Features in detail
Property
- Detached villa, new build
- 3 bedrooms, 3 bathrooms
- Living space 480 m²
- Plot of over 530 m²
- Three levels: ground floor, upper floor, basement
- Delivered unfurnished
Layout
- Ground floor: living and dining area, fully equipped separate kitchen, guest toilet
- Upper floor: three bedrooms, two of them en suite
- Basement: over 160 m², open-plan, with natural light
- Flexible basement use: two independent two-bedroom apartments, gym, cinema room, wine cellar or games room
- Built-in wardrobes
Outdoor areas and leisure
- Private pool
- Garden
- Terrace with direct access from the living and dining area
- Balcony on the upper floor
- Rooftop terrace
- Ocean views from the upper-floor bedrooms
Parking
- Closed private garage
Construction and windows
- Reinforced concrete structure
- Double-glazed aluminium windows
- Large window areas
Location and distances
- Quiet residential area in Tejina de Isora, municipality of Guía de Isora
- San Juan Beach: a few minutes by car
- Alcalá: a few minutes by car
- Abama Beach with golf course and restaurants: a few minutes by car
Location
Guía de Isora, Tenerife
Your message goes directly to GS Luxury Spain. The reply will arrive by email.
Financing calculator
Financing Calculator
Non-binding estimate (annuity loan, constant monthly payment), not a financing commitment. Exchange rate: current daily rate (ECB).