Images by InmoVillas Jávea
Description
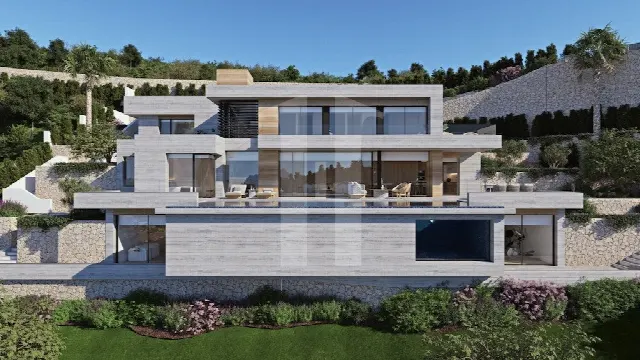
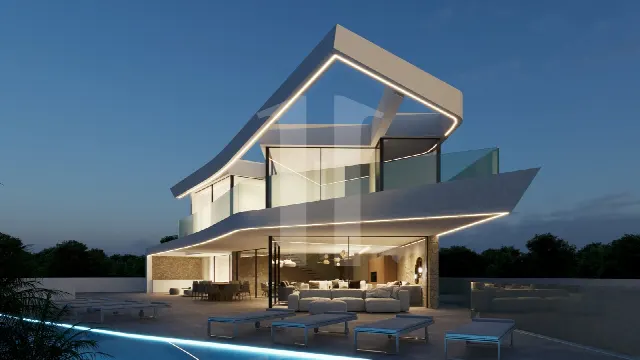
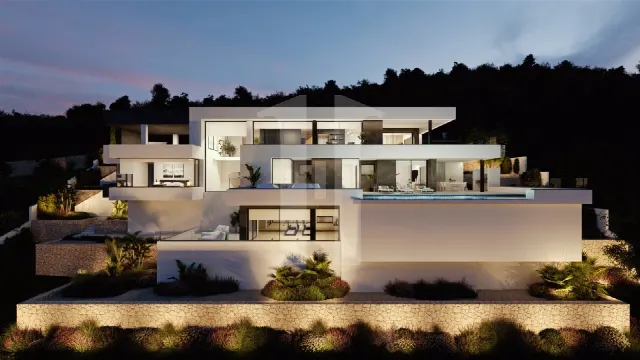
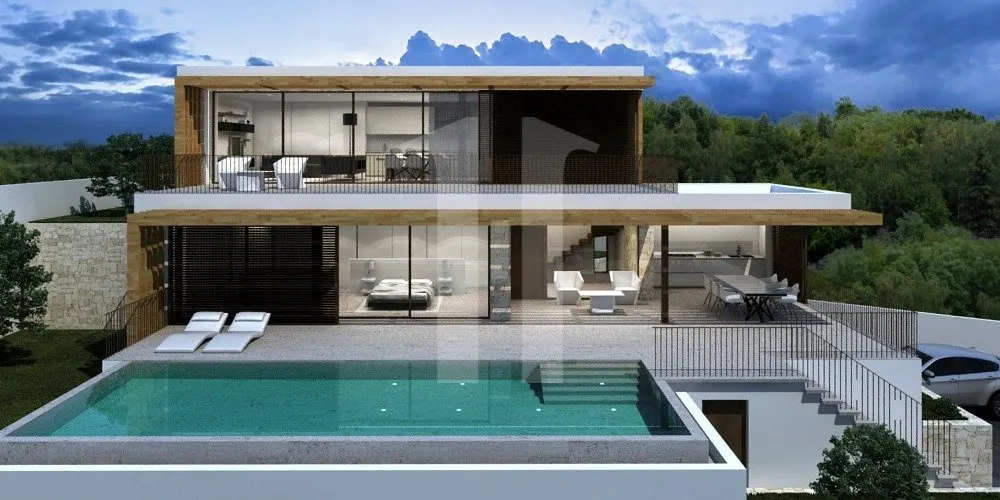
A villa is taking shape in Benissa that combines views of the Mediterranean with a generous layout. Across three levels and 442 m² of living space, it holds four bedrooms and four bathrooms; an infinity pool and a walk to La Fustera beach complete the new-build project.
Read full description
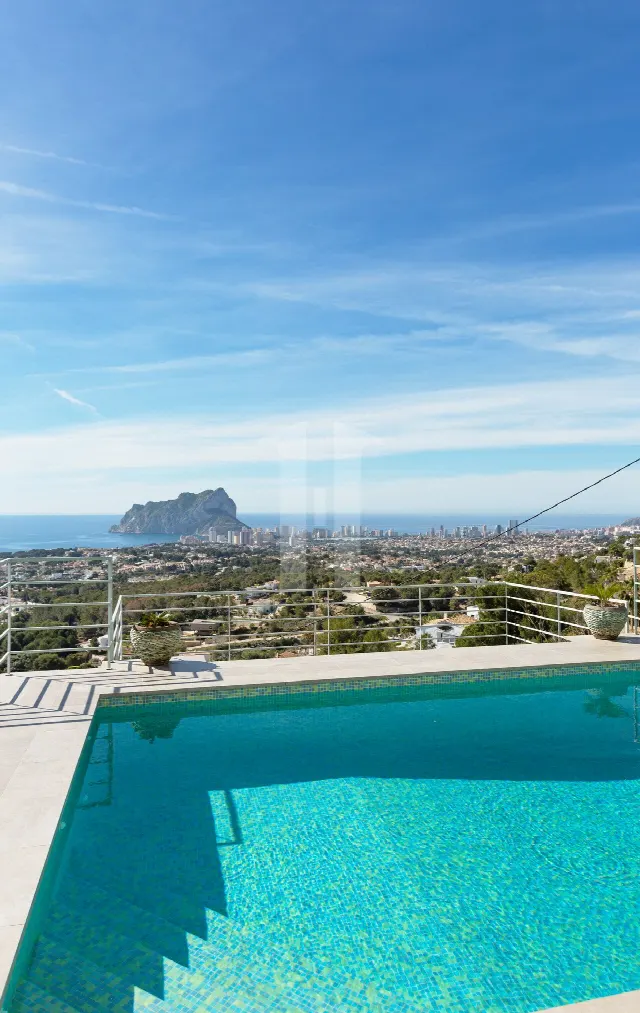
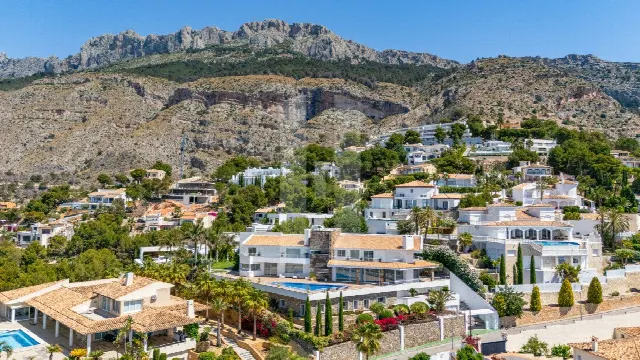
The villa is being built in Benissa on the Costa Blanca, in a location from which La Fustera beach can be reached on foot. The outlook extends across the Mediterranean Sea. The construction specifies high-quality materials and finishes. The plot covers 850 m² and the living area measures 442 m², leaving room for a garden and pool area. The property thus combines proximity to the sea with generous space of its own.
The villa is arranged over three levels. The ground floor holds a double garage, a room with its own bathroom, a guest toilet, a cellar, a home cinema, a laundry room and a gym. The main floor comprises a double bedroom with en suite bathroom, a further toilet and the large kitchen, which opens to the living area and from there leads out to the pool area. On the upper floor there are two more bedrooms, each with its own bathroom.
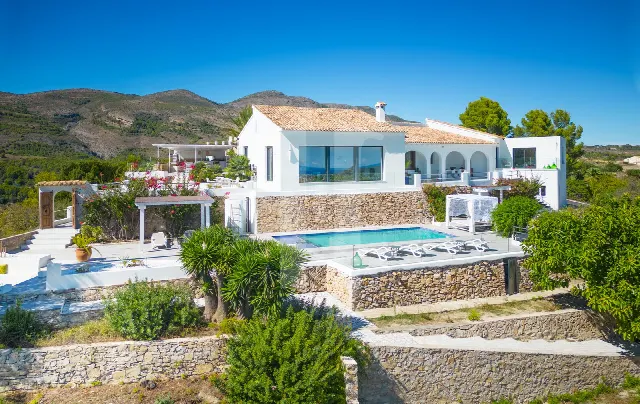
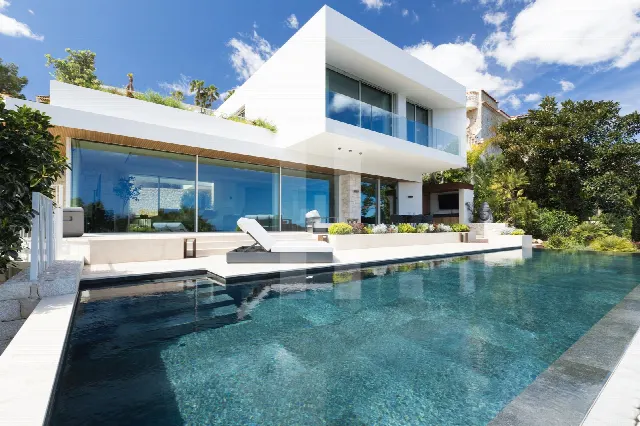
The outdoor area is designed to make the most of the Mediterranean climate for as long as possible. At its centre is the infinity pool, directly accessible from the living area. A barbecue and an easy-care garden area complement the pool, so that time outdoors can be enjoyed with little effort. Sea views accompany life outside, and the 850 m² plot gives the whole arrangement the space it needs.
The specification includes underfloor heating throughout the house and air conditioning. A lift, a storage room and a security entrance complete the offer. The closed private garage is laid out as a double garage, while the laundry room and cellar on the ground floor support everyday living. The villa is still under construction; La Fustera beach can be reached on foot. Together, these features describe a house designed for comfort throughout the year.
Ref. IJ-JV642 · More details and photos at InmoVillas Jávea
Property highlights
- Mediterranean sea views
- Infinity pool
- 442 m² living space
- 850 m² plot
- Four bedrooms, four bathrooms
- Underfloor heating throughout
- Home cinema and gym
- Double garage
- Lift
- Walk to the beach
Features in detail
Key facts
- Villa in Benissa, Costa Blanca
- 4 bedrooms
- 4 bathrooms
- Living area 442 m²
- Plot 850 m²
- Three levels
- Under construction, high-quality materials and finishes specified
Pool and outdoor area
- Infinity pool
- Garden, easy to maintain
- Barbecue
- Access to the pool area from the living area
Rooms
- Ground floor: double garage, room with en suite bathroom, guest toilet, cellar, home cinema, laundry room, gym
- Main floor: double bedroom with en suite bathroom, toilet, large kitchen open to the living area
- Upper floor: two bedrooms, each with en suite bathroom
- Storage room
- Lift
Heating and cooling
- Air conditioning
- Underfloor heating
- Underfloor heating throughout the house
Security
- Security entrance
Parking
- Closed private garage (double garage)
Show all features
Location and views
- Water views over the Mediterranean Sea
- La Fustera beach within walking distance
Location
Benissa, Costa Blanca
Your message goes directly to InmoVillas Jávea. The reply will arrive by email.
Financing calculator
Financing Calculator
Non-binding estimate (annuity loan, constant monthly payment), not a financing commitment. Exchange rate: current daily rate (ECB).