Images by InmoVillas Jávea
Description
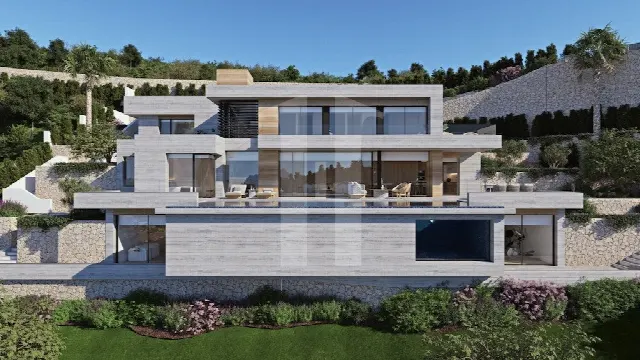
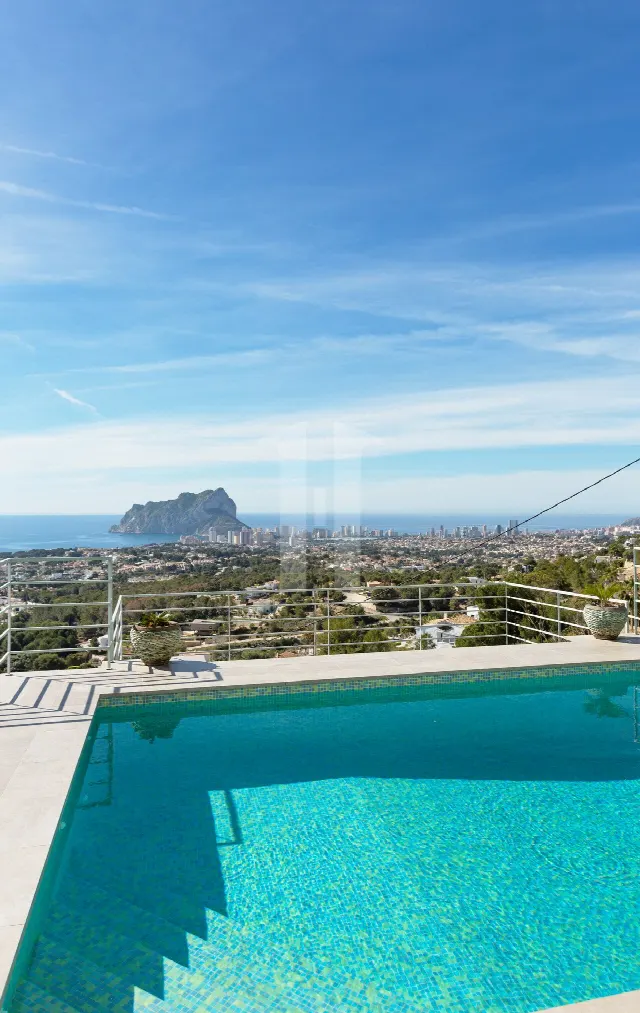
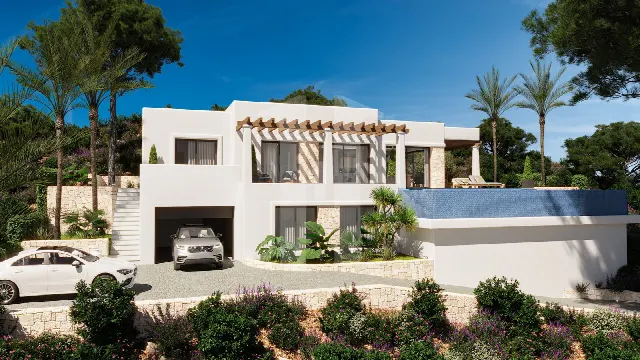
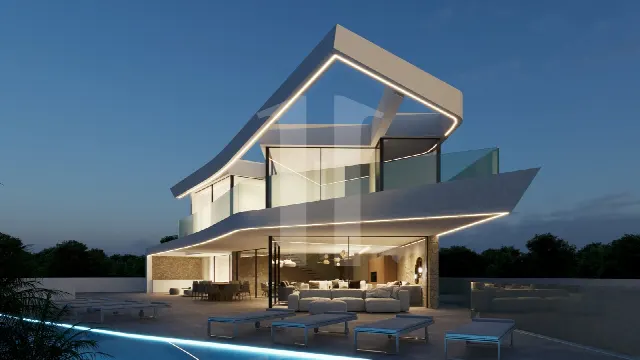
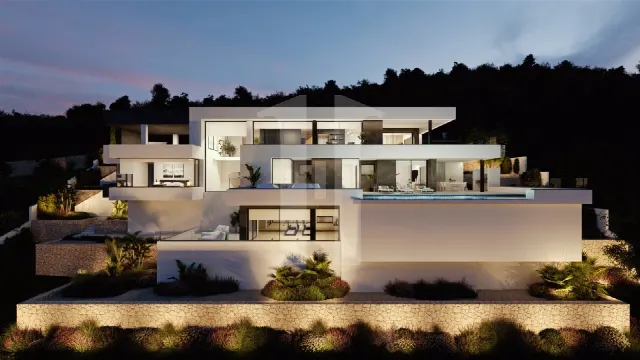
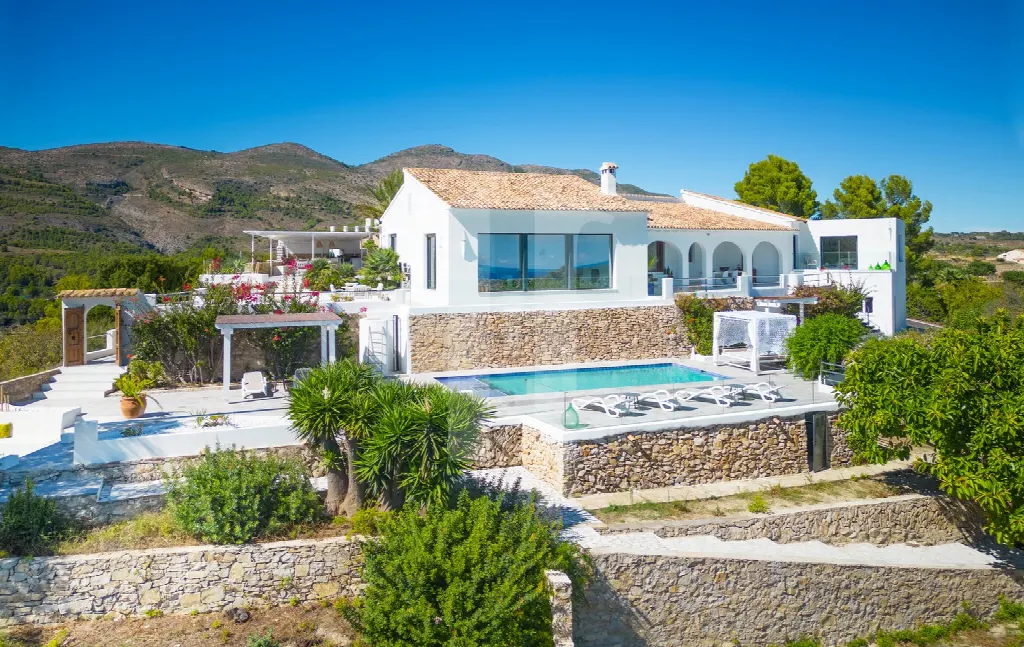
Luminous white and inspired by classical Greek form: this villa in Benissa rises on a plot of 25,208 m² and opens views across the Mediterranean landscape to the sea on the horizon. Five bedrooms, a guest apartment and expansive terraces set the frame for calm living surrounded by nature.
Read full description
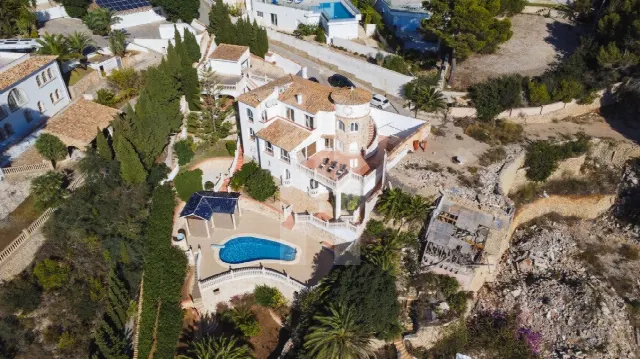
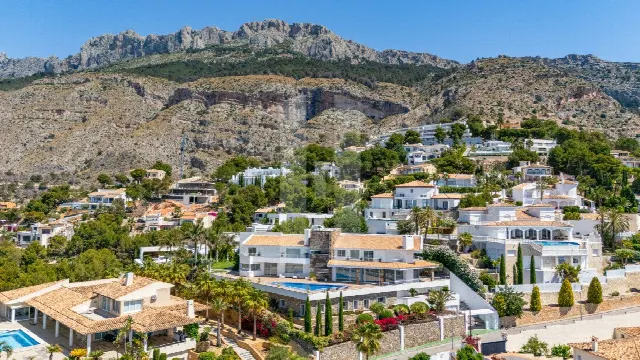
The villa stands in Benissa on the Costa Blanca, surrounded by lush forests where light and shadow are in constant play. The plot of 25,208 m² gives the property room to breathe and an atmosphere of calm that invites relaxation and contemplation. Views open across the Mediterranean landscape to the sea on the horizon. The house thus combines closeness to nature with the spirit of Mediterranean coastal living.
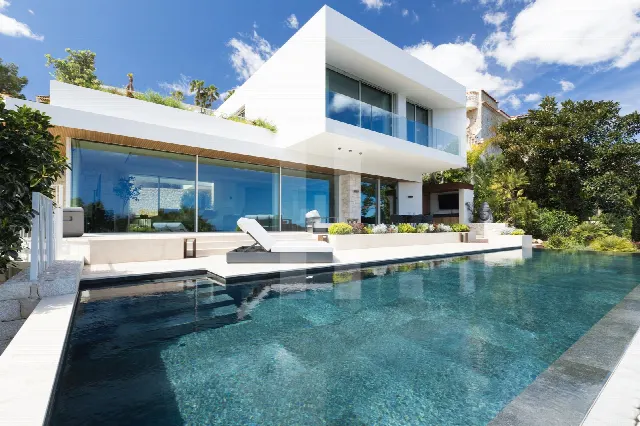
The architecture offers a contemporary reading of classical Greek models: stately lines and luminous white surfaces define its appearance. The interior continues this elegance. An open-plan layout with smooth transitions between the living areas and floor-to-ceiling windows lets daylight reach every room. High-end materials, including light-colored flooring of excellent quality, underline the refined character. Across 300 m² of living space there are five bedrooms and five bathrooms, while the carefully curated interior gives the house a distinctive personality.
The outdoor areas are designed with great attention to detail and blend harmoniously into the surrounding landscape. Expansive terraces and well-kept gardens offer several places to linger and are ideal for enjoying the sunsets. A swimming pool completes the outdoor offering. The property also includes a guest apartment, and a closed private garage provides sheltered parking. Outdoors as much as indoors, the spaces invite rest and time together.
Comfort is supported by comprehensive building technology: central heating and underfloor heating, which also extends to the bathrooms, together with air conditioning, regulate the indoor climate throughout the year. Electric blinds ease everyday life. Solar panels contribute to the energy supply. An alarm system and a video entrance system add security. Details on distances to town, beaches or airport are available on request.
Ref. IJ-JV1074C · More details and photos at InmoVillas Jávea
Property highlights
- Greek-inspired architecture
- Open sea views
- 25,208 m² plot
- 300 m² living area
- 5 bedrooms, 5 bathrooms
- Pool and gardens
- Guest apartment
- Floor-to-ceiling windows
- Underfloor heating
- Closed private garage
Features in detail
Areas and Accommodation
- Living area 300 m²
- Plot 25,208 m²
- 5 bedrooms
- 5 bathrooms
- Guest apartment
- Open-plan layout
Outdoor Areas and Leisure
- Swimming pool
- Garden
- Expansive terraces
- Open views over landscape and sea
Heating and Cooling
- Central heating
- Underfloor heating
- Underfloor heating in the bathrooms
- Air conditioning
Energy
- Solar panels
Security and Smart Home
- Alarm system
- Video entrance system
- Electric blinds
Parking
- Closed private garage
Show all features
Windows and Interior
- Floor-to-ceiling windows
- Light-colored flooring of high quality
- High-end materials
Location
Benissa, Costa Blanca
Your message goes directly to InmoVillas Jávea. The reply will arrive by email.
Financing calculator
Financing Calculator
Non-binding estimate (annuity loan, constant monthly payment), not a financing commitment. Exchange rate: current daily rate (ECB).