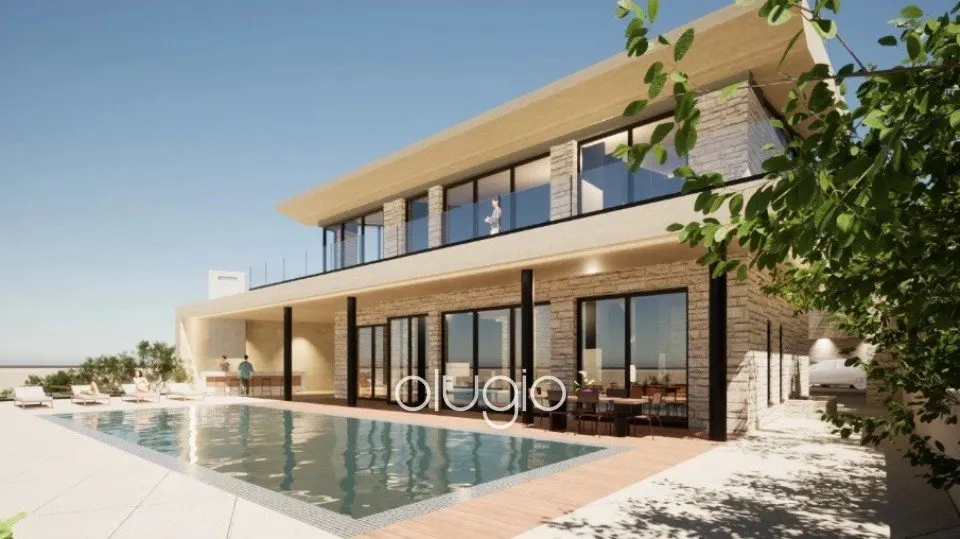
Images by Olugio Property Sales & Rentals
Description
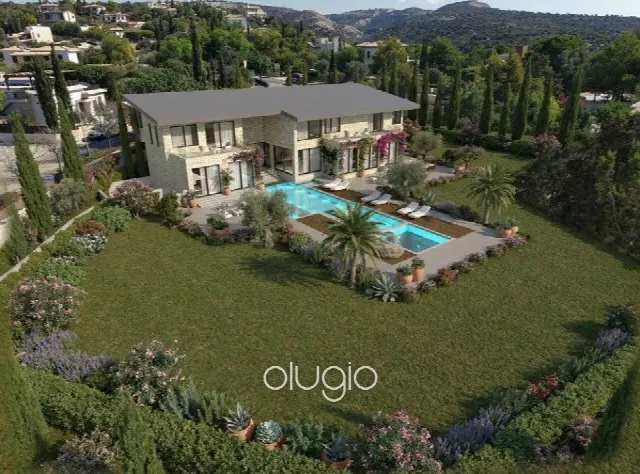
Set on a 1,650 m² plot in Aphrodite Hills, this villa offers 450 m² of living space across three levels connected by a lift. A 20 metre pool, open-plan living areas and water views define a home that pairs generous space with modern building technology.
The villa is located in Aphrodite Hills, Paphos, Cyprus. The plot measures 1,650 m² and gives the house ample room to stand on its own. The property offers water views. It also meets the requirements for a permanent residency permit, which makes it relevant for buyers considering Cyprus as a permanent home. Details on distances to the beach, airport or amenities are not currently available and can be requested.
The 450 m² of living space is spread across the basement, ground floor and first floor, all served by a lift. At its heart is an open-plan living, dining and kitchen area with a custom-made Italian kitchen, granite worktops and made-to-measure wardrobes; a modern fireplace with onyx dressing sets an accent there. The master bedroom has its own bathroom and a walk-in wardrobe, and the guest bedrooms are likewise en suite. In total the house offers five bedrooms and six bathrooms. An entrance hall, guest WC and balconies complete the layout.
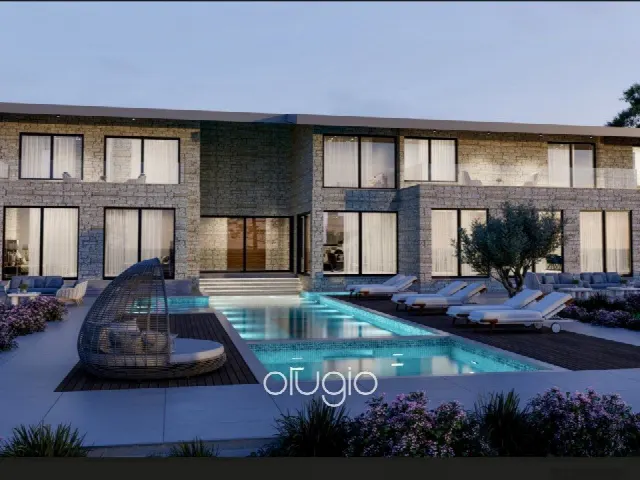
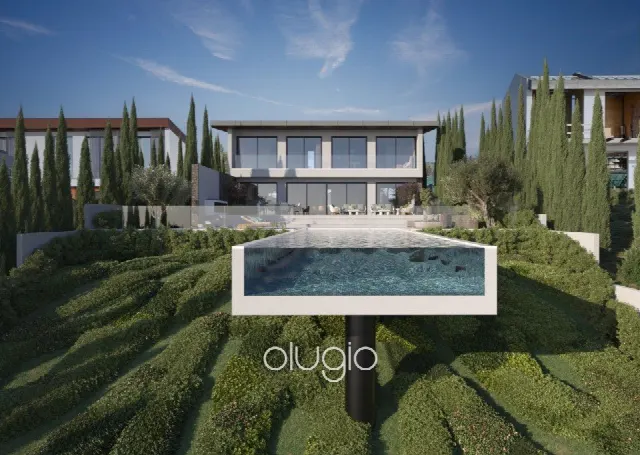
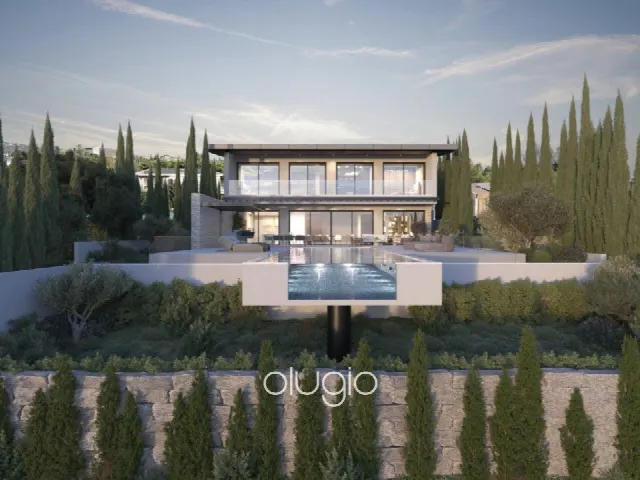
The outdoor area includes a private outdoor pool measuring 6 x 20 m; the property description associates a fireplace with it. Right by the pool is a barbecue area with a kitchenette, well suited to dining outdoors. Balconies extend the living spaces outwards, and the water views form part of the property's setting. Access to the plot is through electric gates. The 1,650 m² plot provides the framework for these outdoor facilities.
Comfort is provided by underfloor heating throughout and LG VRV air conditioning units in key areas. Rooftop solar panels, thermal insulation and double glazing complete the technical concept, with the solar system supporting the home's energy supply. The house is designed as a smart home and has a water pressure system. For security, an indoor alarm system, CCTV and further security features are installed, and the plot is accessed through electric gates.
Ref. OLSL24697 · More details and photos at Olugio Property Sales & Rentals
Property highlights
- 5 bedrooms, 6 bathrooms
- 450 m² living space
- 1,650 m² plot
- Outdoor pool 6 x 20 m
- Water views
- Lift across three levels
- Underfloor heating throughout
- LG VRV air conditioning
- Rooftop solar system
- Smart home technology
Features in detail
Property data
- Villa in Aphrodite Hills, Paphos, Cyprus
- 5 bedrooms
- 6 bathrooms
- Living space 450 m²
- Plot 1,650 m²
Layout and interiors
- Entrance hall
- Open-plan living, dining and kitchen area
- Open kitchen, custom-made Italian kitchen
- Granite worktops
- Custom-made wardrobes
- Modern fireplace with onyx dressing
- Master bedroom with en-suite bathroom and walk-in wardrobe
- En-suite guest bedrooms
- Guest WC
- Lift (basement, ground floor, first floor)
Pool and outdoor area
- Private outdoor pool, 6 x 20 m
- Fireplace at the pool area
- Barbecue area with kitchenette by the pool
- Balconies
- Water views
- Electric gates
Heating and cooling
- Central underfloor heating throughout
- LG VRV air conditioning units in key areas
- Air conditioning
Energy and construction
- Solar panels on the roof
- Double glazing
- Thermal insulation
- Water pressure system
Security and smart home
- Indoor alarm system
- Security alarm
- CCTV
- Additional security features
- Smart home system
- Electric gates
Legal
- Qualifies for permanent residency
Location
Aphrodite Hills, Paphos
Your message goes directly to Olugio Property Sales & Rentals. The reply will arrive by email.
Financing calculator
Financing Calculator
Non-binding estimate (annuity loan, constant monthly payment), not a financing commitment. Exchange rate: current daily rate (ECB).