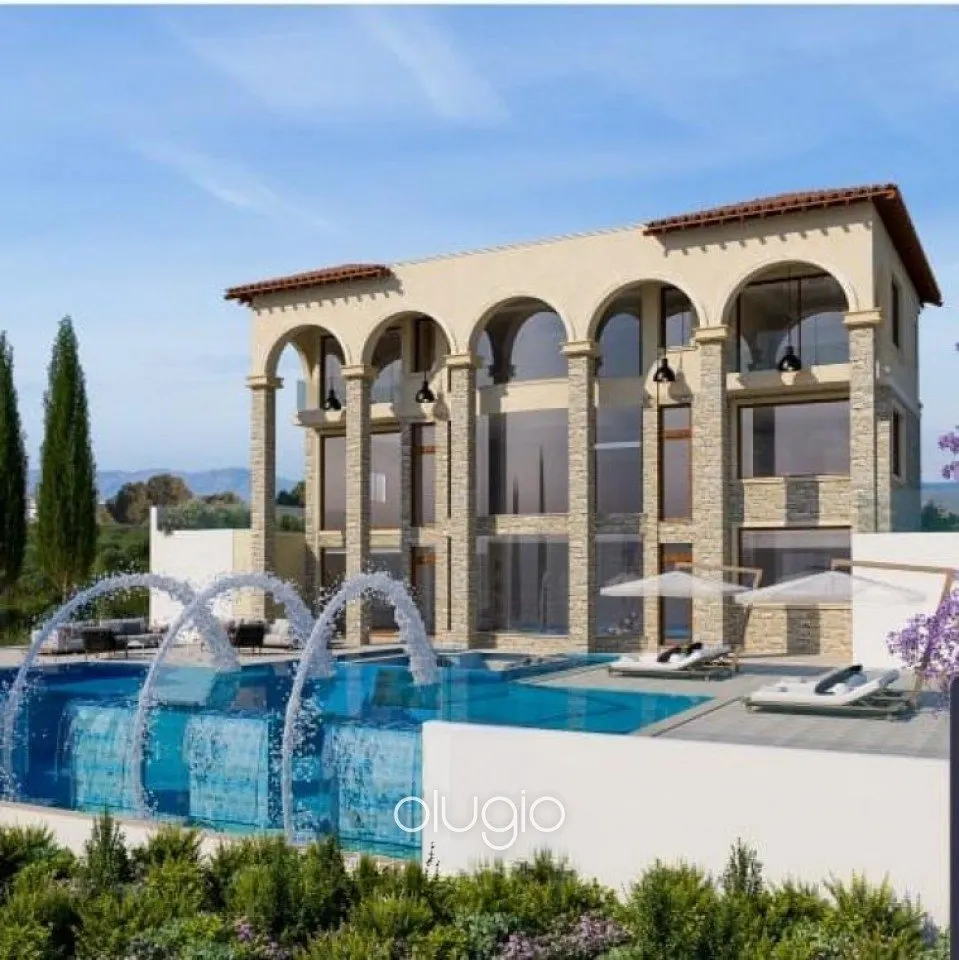
Images by Olugio Property Sales & Rentals
Description
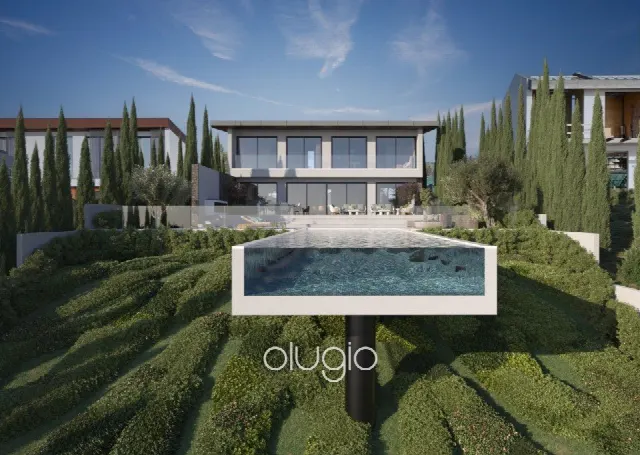
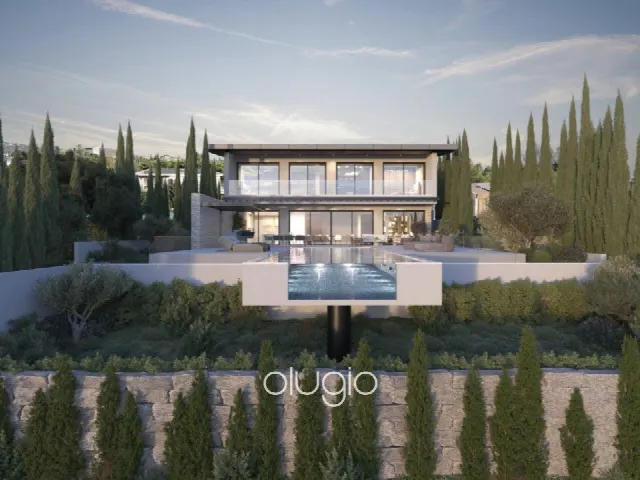
Within the Aphrodite Hills resort near Paphos, a villa is being created as an individual designer project. Five en-suite bedrooms, a vanishing-edge pool, a private gym and a cinema come together across 450 m² of living space, combining privacy with the services of a full resort.
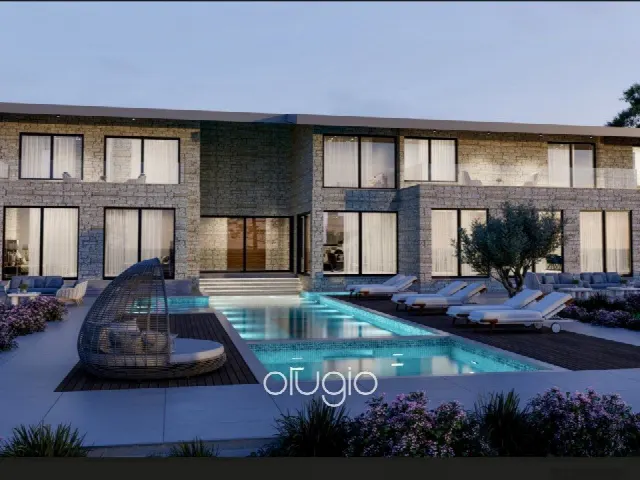
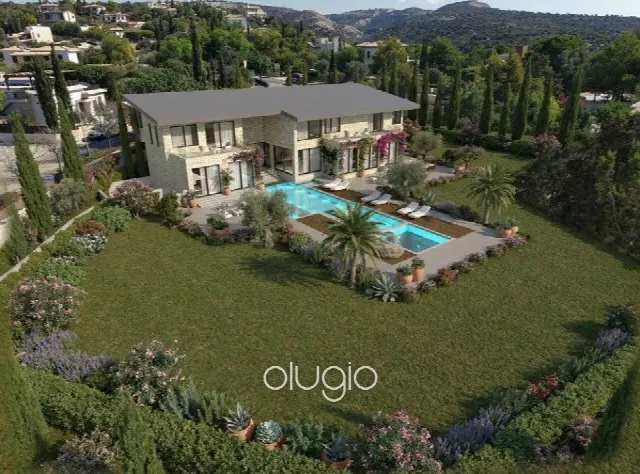
Aphrodite Hills is a resort in the Paphos region of Cyprus that offers a lifestyle with security services and a concierge. Facilities include a bakery, a supermarket, football and tennis academies, a spa and a hotel. A square within the resort hosts annual holiday events. The villa is conceived as a designer project that is still to be built; the photographs shown are an example of the finished product. The plot measures 1,500 m².
The villa is conceived as a modern residence with five bedrooms, each with its own bathroom. A large living and dining room and an open kitchen form the heart of the house. Across 450 m² of living space, a private gym, a steam room and a cinema complete the layout. High ceilings define the rooms, and a lift inside the house is planned. Versace tiling and mosaics, or equivalent, are specified. Balconies extend the living areas.
The outdoor area is planned around a 6 x 15 m pool with a vanishing edge and dancing waters. The garden and balconies extend the living space outdoors, and the property data lists water views. A barbecue area for summer and winter with folding glass doors allows use throughout the year. Electric sliding doors with built-in electric shutters form part of the specification. Pool, garden, balconies and barbecue area together make up the outdoor living space.
Building services are designed for comfort and efficiency: underfloor heating, a concealed LG VRV air conditioning system and energy-saving external walls of thermal brick with 8 cm polystyrene insulation. A smart home system, CCTV and an alarm with laser protection provide security. The closed private garage accommodates two cars, and an external car lift is planned. The property qualifies for permanent residency in Cyprus.
Ref. OLSL20599 · More details and photos at Olugio Property Sales & Rentals
Property highlights
- 5 en-suite bedrooms
- 450 m² living area
- 1,500 m² plot
- Vanishing-edge pool
- Private gym
- Steam room and cinema
- Smart home
- Underfloor heating
- Two-car garage
- Permanent residency eligible
Features in detail
Property data
- Villa in the Aphrodite Hills resort, Paphos, Cyprus
- 5 bedrooms, each with its own bathroom
- 5 bathrooms
- Living area 450 m²
- Plot 1,500 m²
- Designer project still to be built; photographs show an example of the finished product
- Purchase price plus VAT
Rooms and finishes
- Large living and dining room
- Open kitchen
- Master bedroom with en-suite shower room
- High ceilings
- Lift inside the house
- Versace tiling and mosaics, or equivalent
- Balconies
Leisure and wellness
- Private gym
- Steam room
- Cinema
Outdoor area
- Garden
- 6 x 15 m pool with vanishing edge and dancing waters
- Summer and winter barbecue area with folding glass doors
- Water views
Heating, cooling and energy
- Central underfloor heating
- Concealed LG VRV air conditioning system
- Energy-saving external walls of thermal brick with 8 cm polystyrene insulation
Windows and doors
- Electric sliding doors with built-in electric shutters
- Folding glass doors at the barbecue area
Security and smart home
- Smart home system
- CCTV
- Alarm system with laser protection
Parking
- Closed private garage for two cars
- External car lift
Resort and services
- Security services and concierge
- Bakery and supermarket
- Football and tennis academies
- Spa and hotel
- Square with annual holiday events
Legal
- Qualifies for permanent residency in Cyprus
Location
Aphrodite Hills, Paphos
Your message goes directly to Olugio Property Sales & Rentals. The reply will arrive by email.
Financing calculator
Financing Calculator
Non-binding estimate (annuity loan, constant monthly payment), not a financing commitment. Exchange rate: current daily rate (ECB).