Images by InmoVillas Jávea
Description
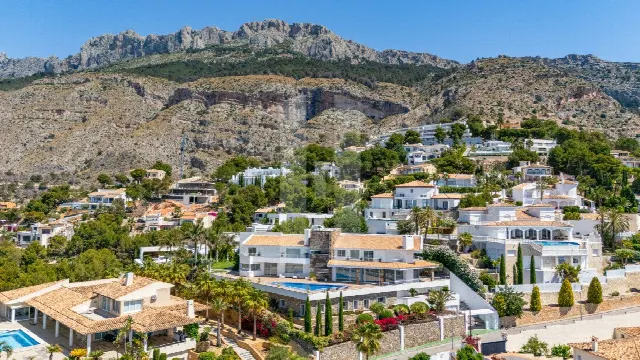
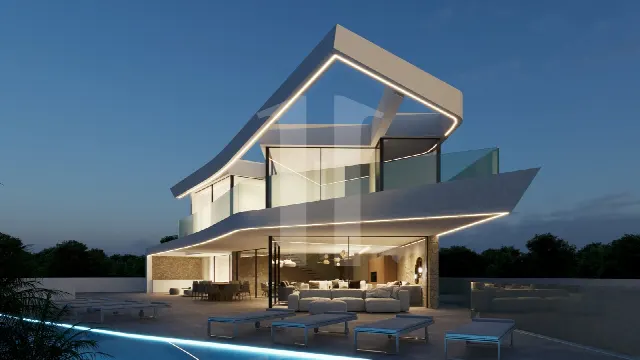
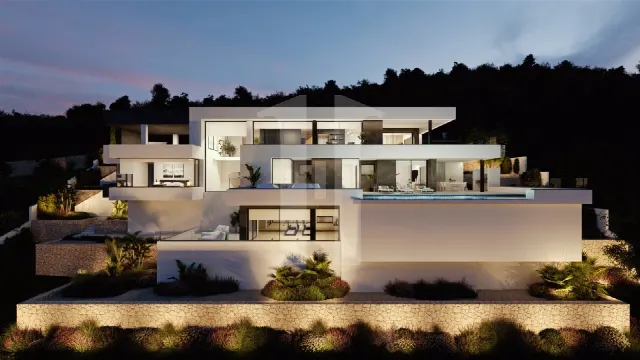
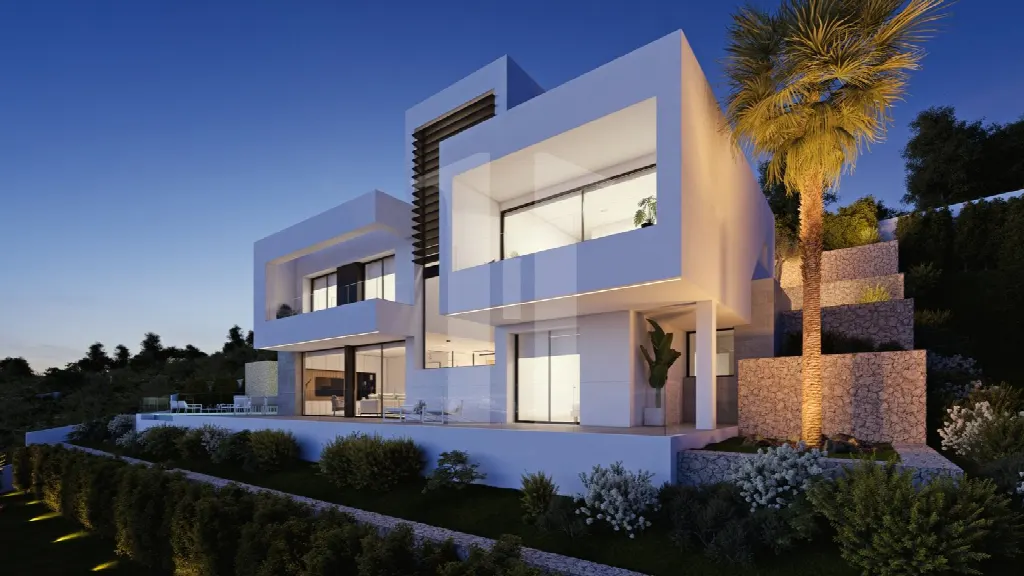
Set in Altea la Vella, this new villa opens in every direction: 360° views take in the Mediterranean and the Benidorm skyline. Across three levels it offers four bedrooms, an open-plan living area and generous terraces, joining architecture, light and landscape in a calm, energy-efficient whole.
Read full description
The villa stands in Altea la Vella, one of the sought-after residential areas of Altea in the north of the Costa Blanca. Its mountainside position gives the house a view in every direction: across the sea and towards the Benidorm skyline. The plot measures 957 m² and is laid out on several levels, so that landscape and architecture work together. Transport links are nearby, which also makes the location practical for everyday life.
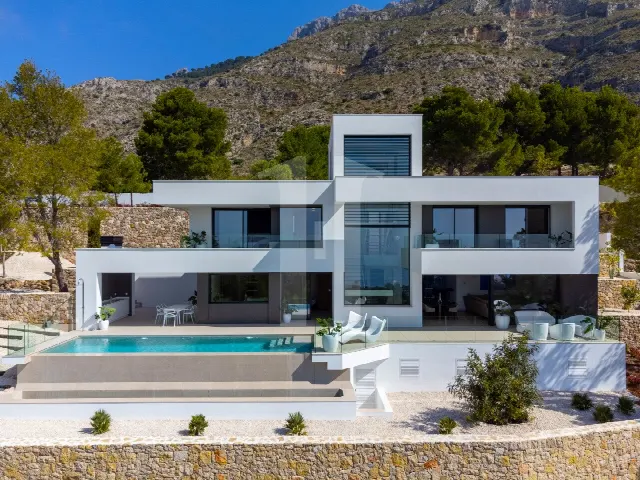
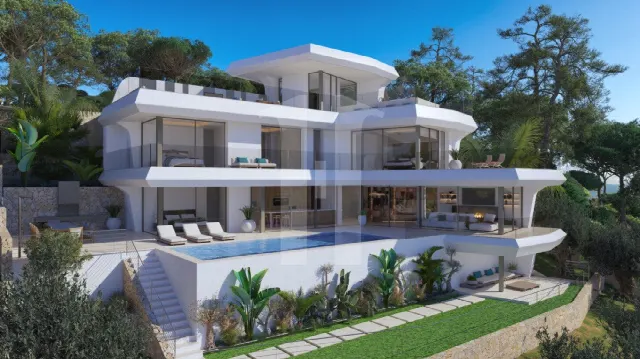
The architecture follows modern, functional lines and lets the spaces breathe. The house is arranged over three levels; access is from the top floor, which holds the garage and the entrance hall. A lift connects the floors. The middle level has three bedrooms, each with its own bathroom and access to a terrace. The main level holds the fourth bedroom, with direct terrace access, and the day area: a generous open-plan living room connected to the kitchen, the terrace and the pool. Living space totals 505 m².
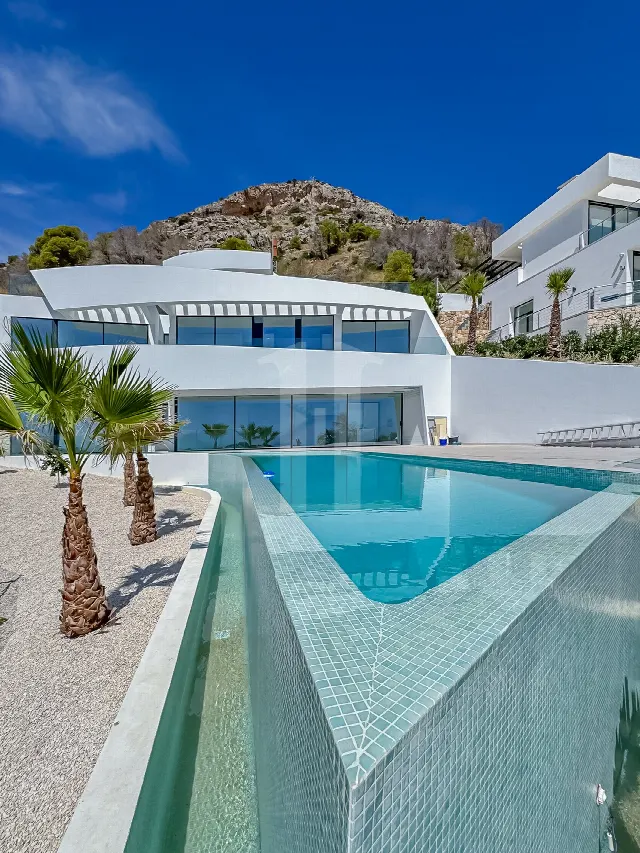
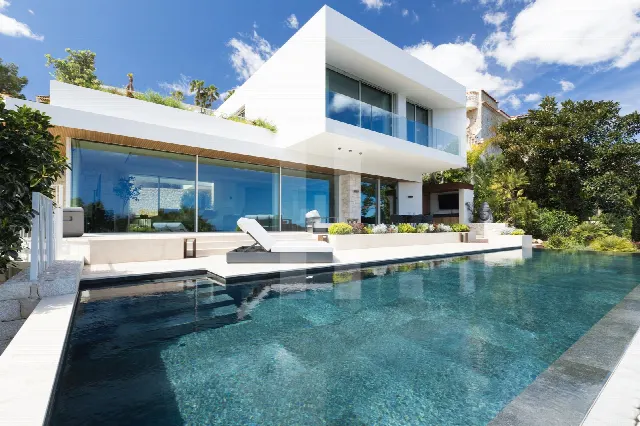
Large terraces and the pool extend the living area outdoors. From the bedrooms the view opens onto the sea, so that every room of the house shares in it. The outdoor spaces are designed on different levels; stone and native plants take on the decorative role and blend into the surroundings. Light, air, sea and vegetation shape the character of the garden and terraces and let the plot appear as part of the landscape.
The house is a new build designed for energy efficiency. Heating, air conditioning and hot water are supplied by aerothermal technology, complemented by photovoltaic panels. An electric car charging point is available, as is a home automation system that keeps the owner connected to the house at all times. The closed private garage is located on the entrance level. Materials chosen to enhance light and space and interiors designed for comfort complete the picture.
Ref. IJ-JV900 · More details and photos at InmoVillas Jávea
Property highlights
- 360° sea views
- Benidorm skyline views
- New build
- Mountainside location
- 505 m² living area
- 957 m² plot
- Pool and terraces
- Lift access
- Aerothermal and solar
- Garage with EV charging
Features in detail
Layout
- 4 bedrooms and 6 bathrooms
- Living area 505 m²
- Plot 957 m²
- Three levels with lift
- Three bedrooms on the middle level, each with its own bathroom and terrace access
- Fourth bedroom on the main level with direct terrace access
- Large open-plan living area connected to the kitchen, terrace and pool
Outdoor and Leisure
- Swimming pool
- Garden
- Large terrace
- Outdoor areas on several levels with stone and native plants
Climate and Energy
- New build
- Heating, air conditioning and hot water by aerothermal system
- Photovoltaic panels
Smart Home and Mobility
- Home automation system
- Electric car charging point
Parking
- Closed private garage on the entrance level
Location and Views
- Altea la Vella, Costa Blanca
- Mountainside location
- Sea views
- 360° views of the sea and the Benidorm skyline
- Transport links nearby
Location
Altea, Costa Blanca
Your message goes directly to InmoVillas Jávea. The reply will arrive by email.
Financing calculator
Financing Calculator
Non-binding estimate (annuity loan, constant monthly payment), not a financing commitment. Exchange rate: current daily rate (ECB).