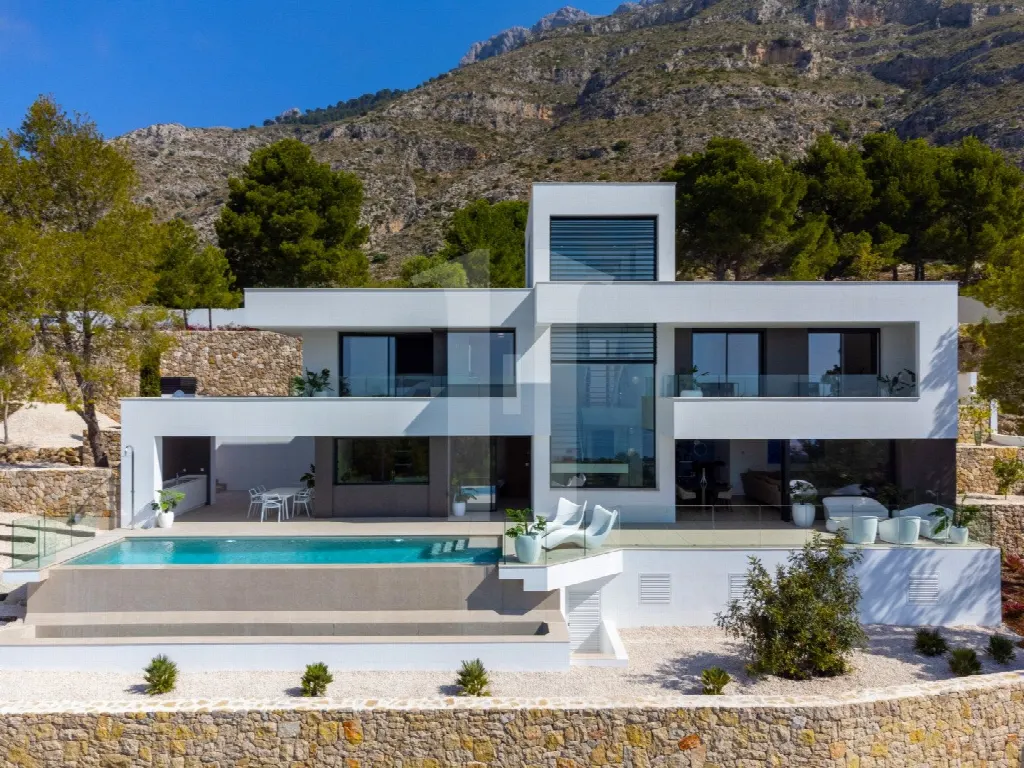
Images by InmoVillas Jávea
Description
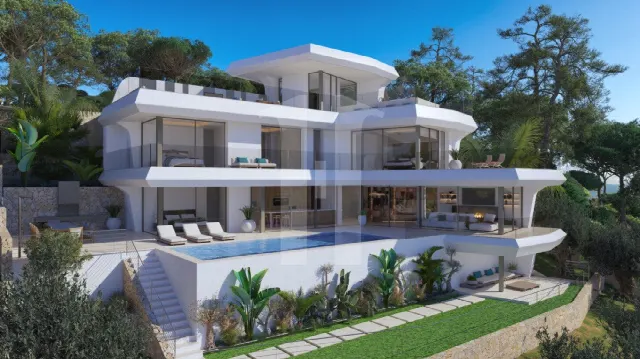
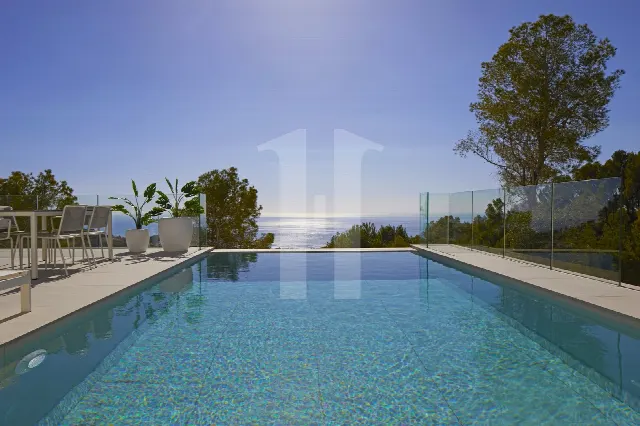
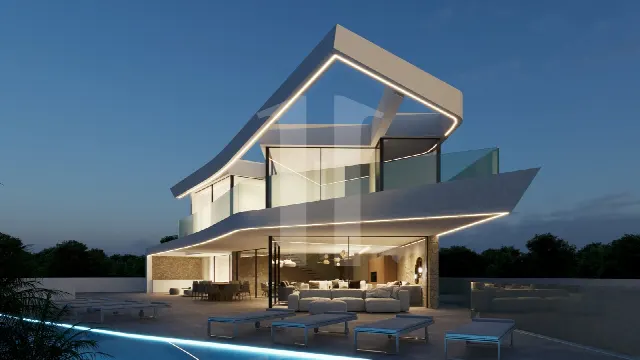
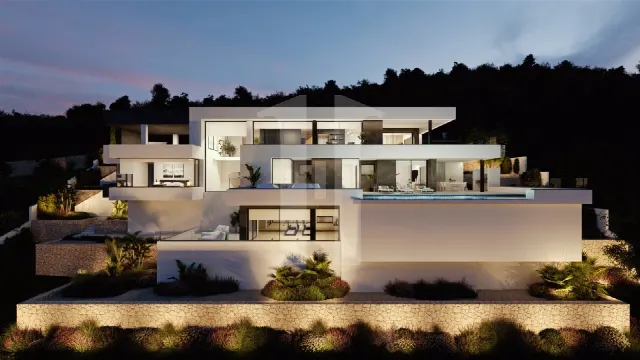
The first thing visitors see on entering is the sea, framed by a large window on the entrance level. Across three floors, this villa in Altea offers 467 m² of living space that opens to the outdoors, linking kitchen, dining areas and terraces into one connected whole.
Read full description
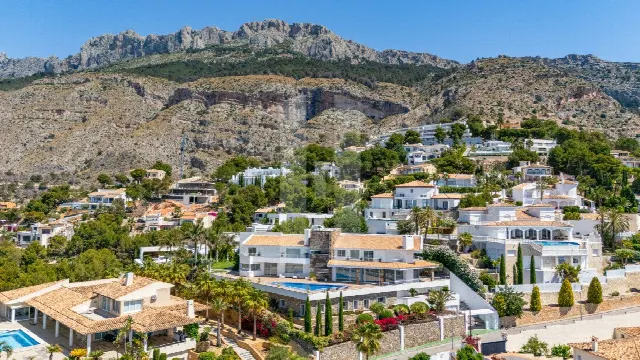
The villa stands in Altea on the Costa Blanca, on a mountainside plot in an area regarded as one of the town's exclusive residential locations. The grounds extend to 1,046 m² and face the water, so the sea view shapes the house from the entrance through to the bedrooms. Public transport is close by. Specific distances to the beach, old town or golf courses are not available and should be requested separately if needed.
Access is via the top floor, which holds the parking space for two vehicles and links all levels, either by lift or by stairs. The middle floor contains the three bedrooms. Two are en-suite with spacious fitted wardrobes and share access to a terrace. The main bedroom offers a large walk-in closet, a bathroom with a bath and a private terrace, and the bed is positioned so that you wake up looking out to sea.
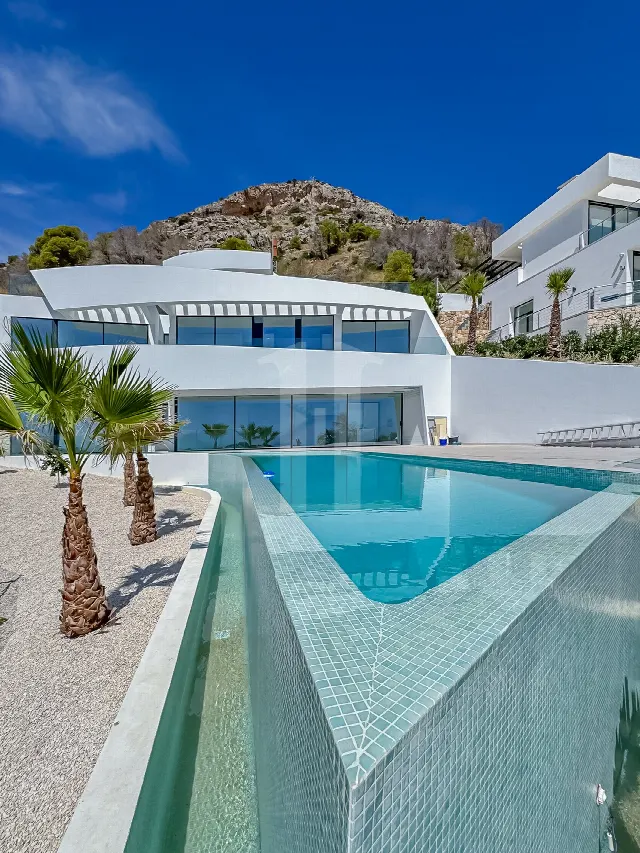
The lower floor is devoted to the shared living areas, which can be used as one continuous space or as separate zones. The kitchen features a large central island with an area for breakfast or a quick snack. The dining room opens onto the living room and the main terrace, and a reading area completes the layout. Outside, a dining area sits beneath a large covered porch with a barbecue, alongside a solarium and an uncovered terrace.
The villa is brand new and equipped with air conditioning, central heating and solar panels. Fitted wardrobes, a walk-in closet, satellite TV and a mains electricity supply are among its further features. The house offers 467 m² of living space on a 1,046 m² plot, five bathrooms and a lift. Two vehicles can be parked at the entrance level. Further technical details should be clarified during a viewing or in the property brochure.
Ref. IJ-JV899 · More details and photos at InmoVillas Jávea
Property highlights
- Brand new
- Sea views
- Mountainside in Altea
- 3 bedrooms
- 5 bathrooms
- 467 m² living area
- 1,046 m² plot
- Lift across three levels
- Kitchen with central island
- Solarium and terraces
Features in detail
Property and Areas
- Villa in Altea, Costa Blanca
- Brand new
- 3 bedrooms
- 5 bathrooms
- Living area 467 m²
- Plot 1,046 m²
- Three levels linked by lift and stairs
Rooms and Comfort
- Fitted wardrobes
- Walk-in closet in the main bedroom
- Two en-suite bedrooms
- Main bedroom with en-suite bathroom including a bath
- Kitchen with large central island and breakfast area
- Dining room, living room and reading area
Outdoor Areas
- Terrace
- Private terrace off the main bedroom
- Shared terrace for the two further bedrooms
- Main terrace
- Uncovered terrace
- Covered porch with outdoor dining area and barbecue
- Solarium
Location and Views
- Mountainside setting
- Sea views
- Transport nearby
Heating and Cooling
- Air conditioning
- Central heating
Energy and Technology
- Solar panels
- Mains electricity supply
- Satellite TV
Show all features
Parking
- Parking for two vehicles at the entrance level
Location
Altea, Costa Blanca
Your message goes directly to InmoVillas Jávea. The reply will arrive by email.
Financing calculator
Financing Calculator
Non-binding estimate (annuity loan, constant monthly payment), not a financing commitment. Exchange rate: current daily rate (ECB).