Images by InmoVillas Jávea
Description
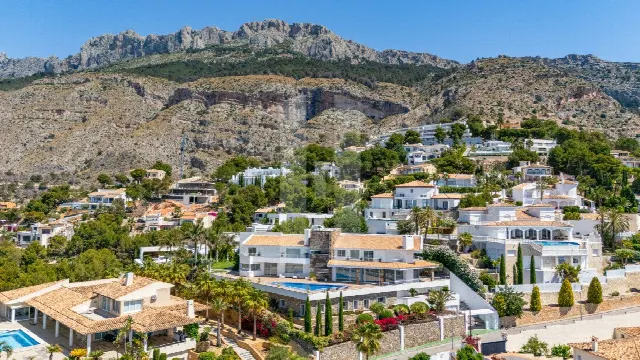
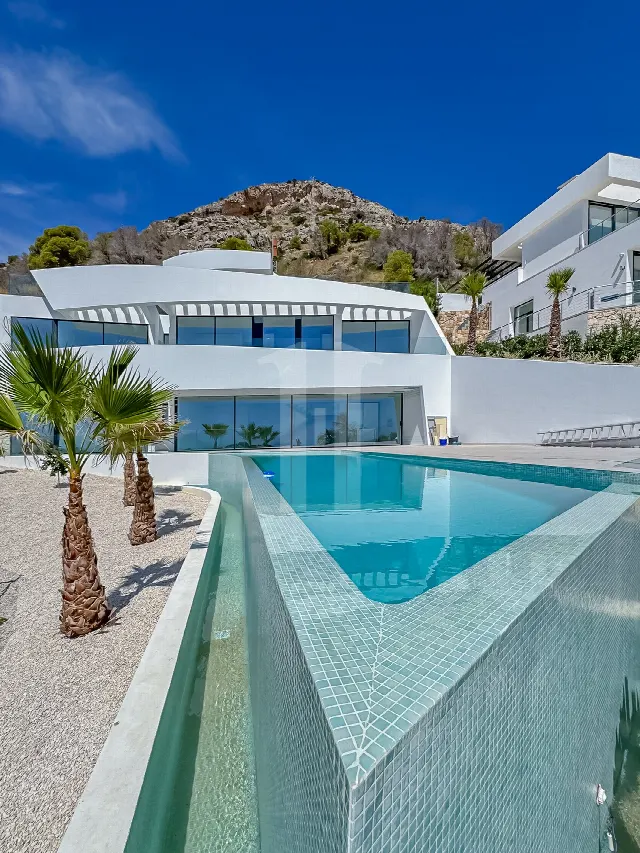
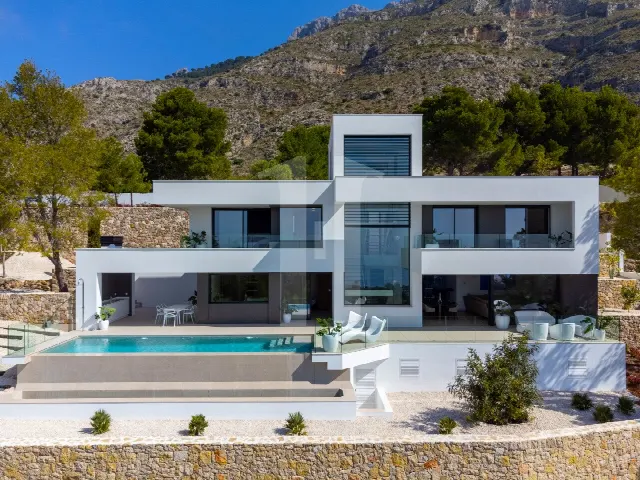
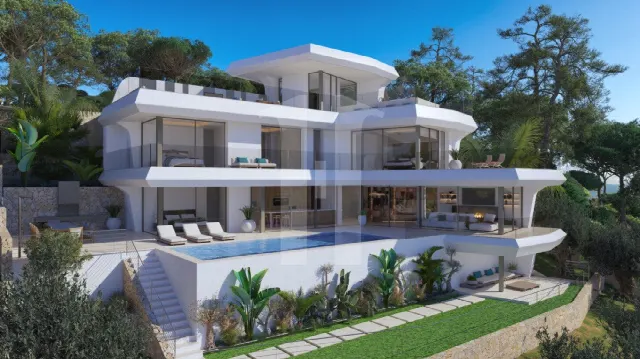
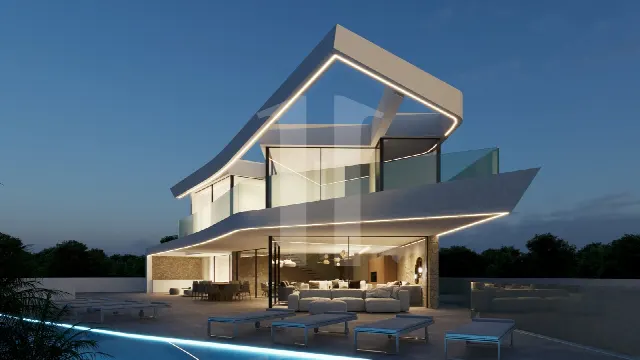
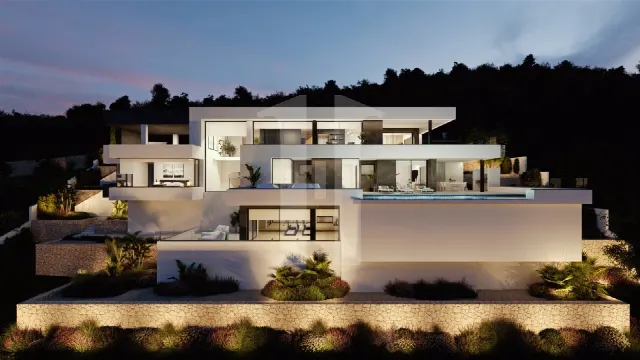
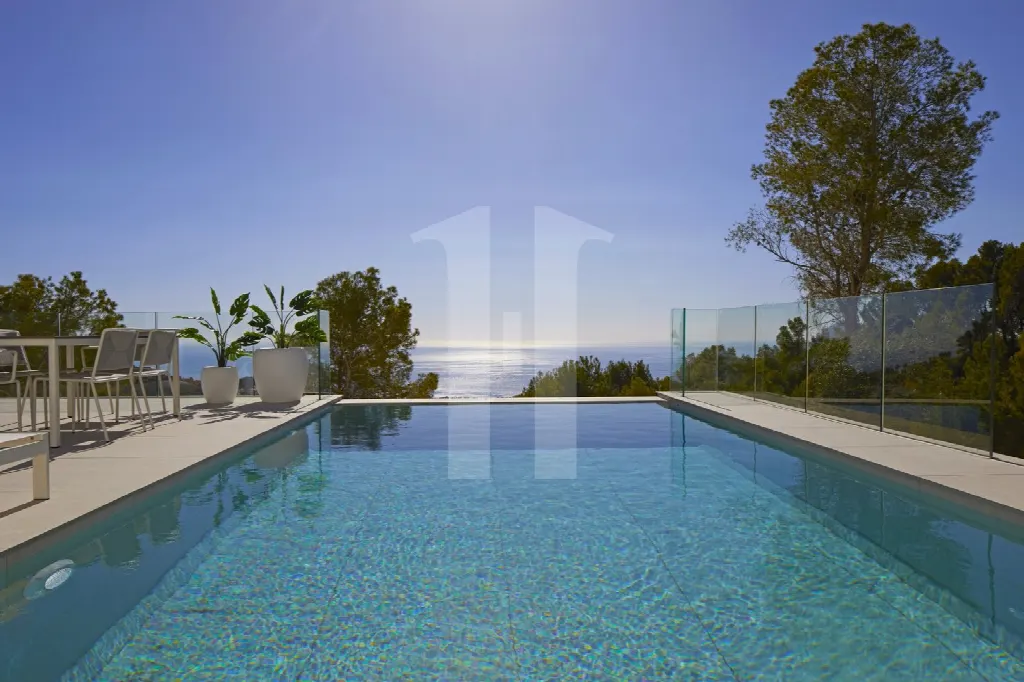
Villa Senza stands in the Sierra de Altea and pairs minimalist architecture with open views of the sea. The newly built residence unfolds across three levels, opens its living spaces to several porches and leads to an infinity pool that carries the eye uninterrupted to the water.
Read full description
The villa is set in the Sierra de Altea on the northern Costa Blanca. The sea view shapes the design of the house: the main bedroom is planned to make the most of it, and the infinity pool allows the gaze to travel undisturbed towards the sea. According to the property data, transport links are close by. Mediterranean light also fills the kitchen, dining area and living room of the house.
The house is arranged over three levels. At the top are the garage for two cars and the entrance hall. The middle level holds three bedrooms, each with a bathroom; the main bedroom has a private terrace and walk-in closet, and the other two share a terrace. On the main floor, hall and staircase divide two areas. One holds the fourth bedroom with bathroom, walk-in closet and terrace access; the other a guest toilet, open kitchen and dining area with central island, and a bright living room.
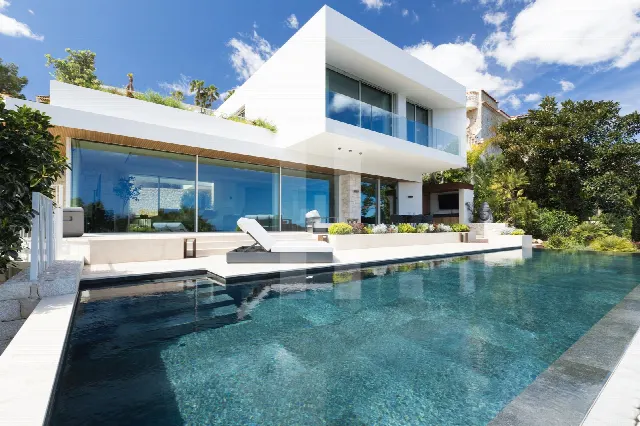
The house opens onto several porches and a spacious uncovered terrace. Kitchen, dining area and living room flow into the outdoor space, with the living room leading directly onto the porch. The centrepiece is the infinity pool, which allows uninterrupted views of the sea. Landscaped areas and a garden surround the house. An outdoor guest toilet completes the exterior and makes time outside straightforward.
As a new build, the villa has an elevator linking the levels, as well as a security system, underfloor heating, air conditioning and technical lighting. Aerothermal technology complements the building services. Practical rooms such as a laundry room and a utility room ease everyday life, and the closed private garage on the upper level provides space for two cars. A guest toilet and an outdoor toilet round out the layout. High-quality fittings and a minimalist design define the overall impression of the villa.
Ref. IJ-JV831 · More details and photos at InmoVillas Jávea
Property highlights
- New build in Sierra de Altea
- Sea views
- Infinity pool
- Three levels with elevator
- Four en-suite bedrooms
- 535 m² living space
- Garage for two cars
- Underfloor heating and A/C
- Security system
- Open kitchen with island
Features in detail
Property and areas
- Villa, new build
- 535 m² living space
- 4 bedrooms
- 6 bathrooms
- Three levels
- Elevator
Rooms
- Living room with access to the porch
- Dining room
- Open kitchen with central island (cooking and breakfast zones)
- All four bedrooms with en-suite bathroom
- Walk-in closet in the main bedroom and the fourth bedroom
- Spacious wardrobes in the other bedrooms
- Additional closets in the hallway of the middle level
- Guest toilet
- Laundry room
- Utility room
- Entrance hall
Outdoor areas and leisure
- Infinity pool
- Garden and landscaped areas
- Several porches
- Spacious terrace
- Uncovered terrace
- Private terrace off the main bedroom
- Shared terrace for the two further bedrooms
- Main terrace with porch area
- Outdoor toilet
Heating, cooling and technology
- Air conditioning
- Underfloor heating
- Aerothermal system
- Technical lighting
Security
- Security system
Parking
- Closed private garage for two cars
Show all features
Location
- Sierra de Altea, Costa Blanca
- Sea views
- Transport links nearby
Location
Altea, Costa Blanca
Your message goes directly to InmoVillas Jávea. The reply will arrive by email.
Financing calculator
Financing Calculator
Non-binding estimate (annuity loan, constant monthly payment), not a financing commitment. Exchange rate: current daily rate (ECB).