Images by Luxury.cy
Description
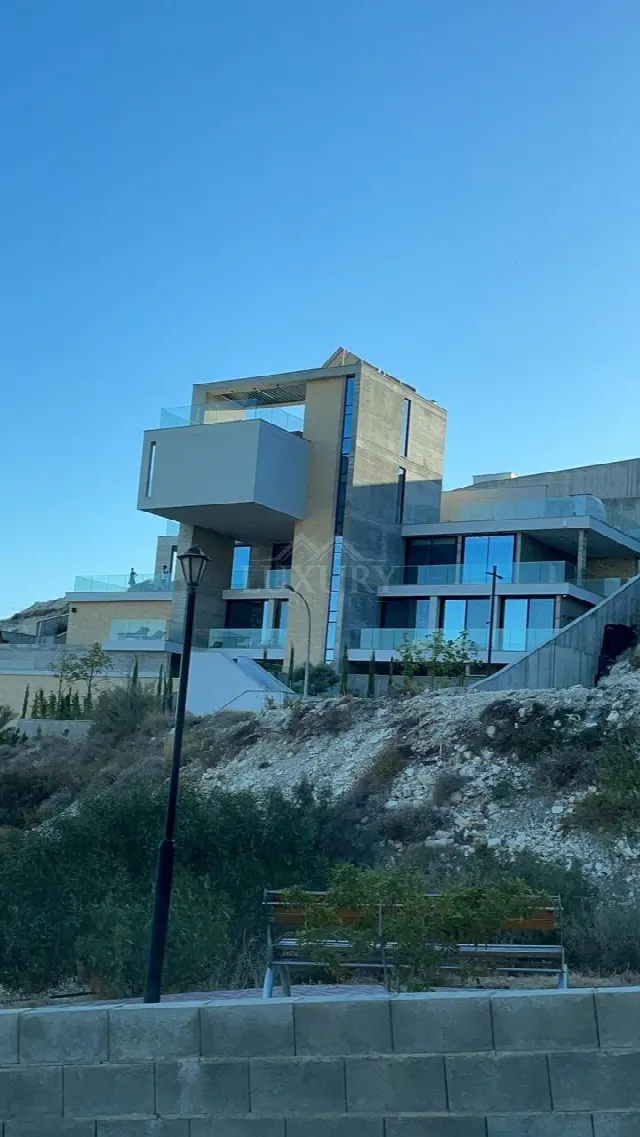
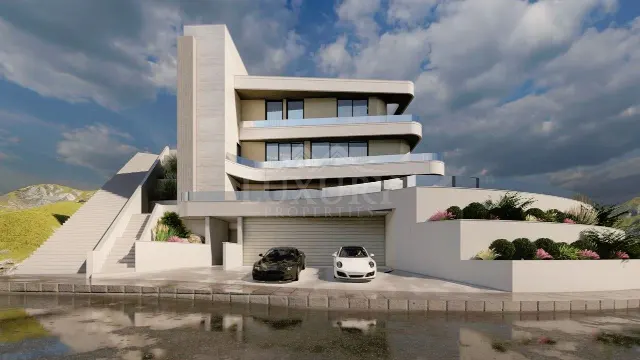
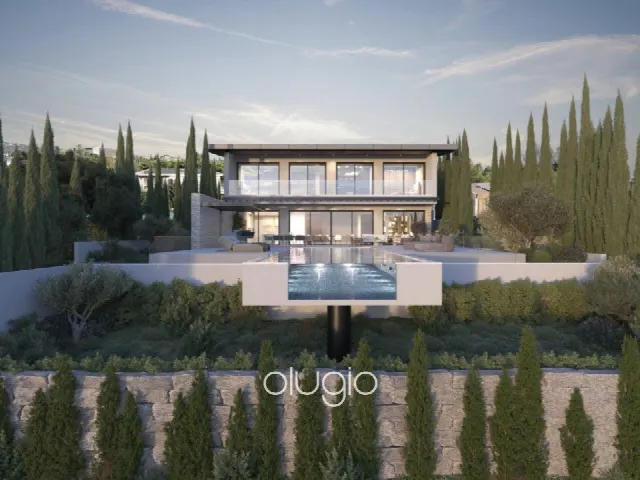
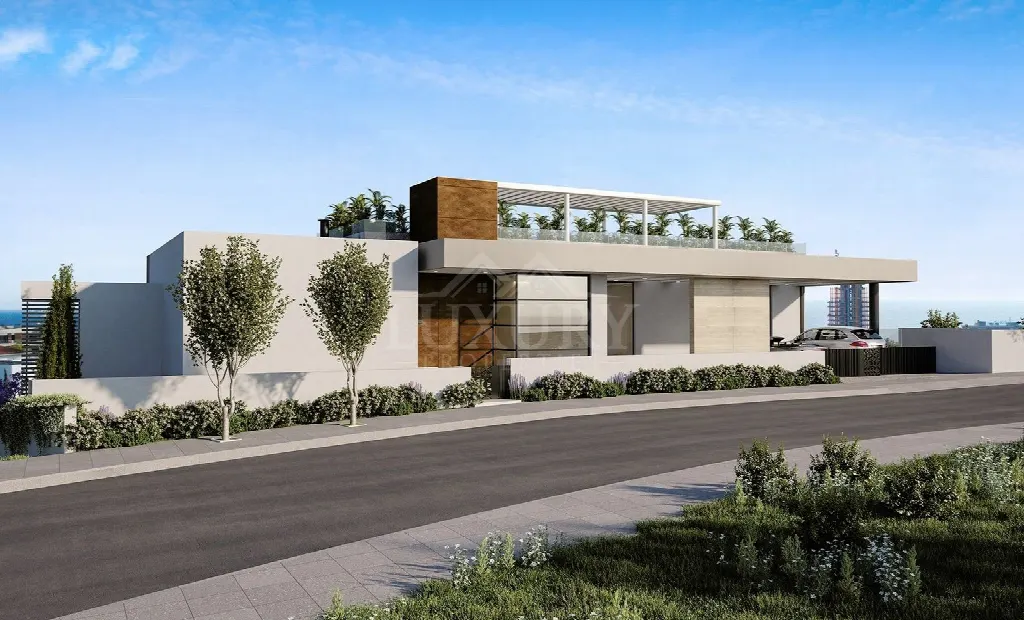
Spread over three levels in Agios Tychonas, this contemporary villa combines architecture, generous space and sea views. Large windows bring daylight into the living areas, a lift serves every floor, and a spa area, pool and garage complement the layout on a plot of 854 m².
Read full description
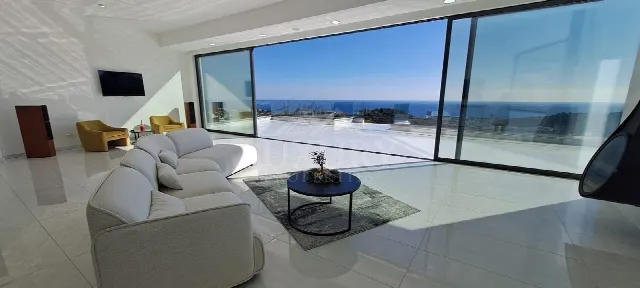
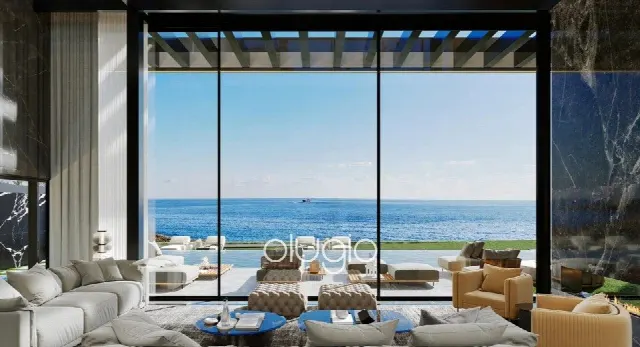
The villa is located in Agios Tychonas, in the Limassol area. The setting offers straightforward connections: the highway and the main roads are easy to reach, and amenities for daily needs are close by. Sea views open up from the house, and the main level enjoys an uninterrupted panorama. The property comprises a plot of 854 m² and 330 m² of living space, arranged over three levels.
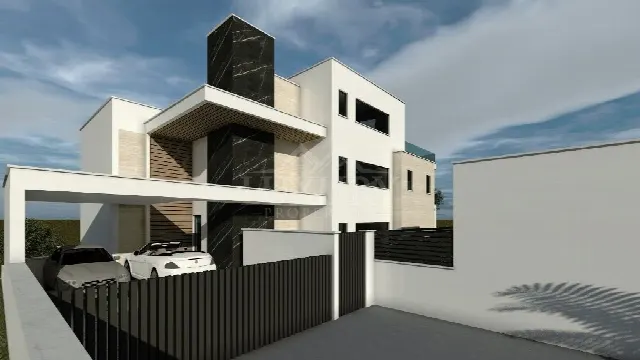
Modern architecture defines the house, with clean lines, timeless facades and open floor plans. Large energy-saving windows admit abundant daylight and emphasise vertical and horizontal planes. High ceilings and spacious rooms shape the interior, and the kitchen flows openly into the dining area. Four bedrooms, a guest room, a walk-in closet, fitted wardrobes and a laundry room provide everyday comfort, while a lift serves every level.
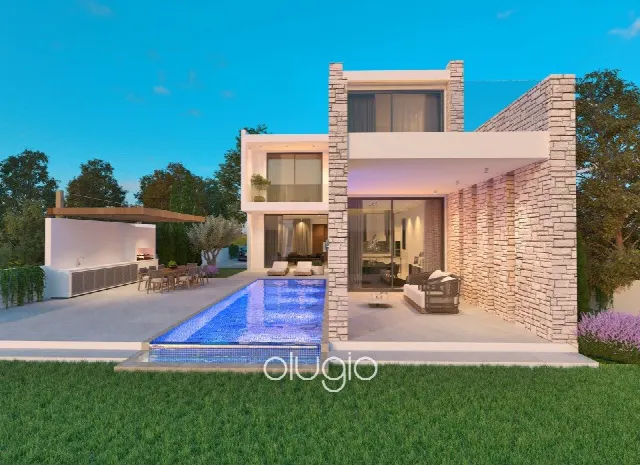
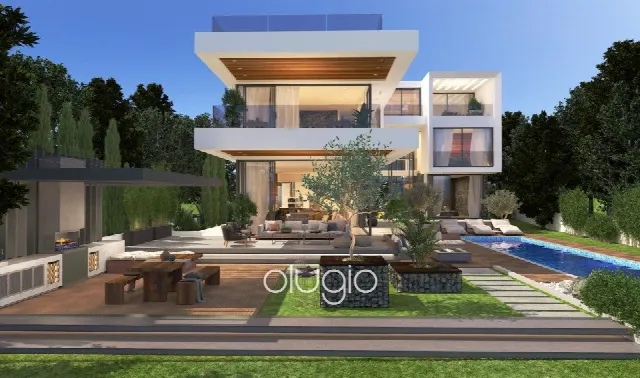
The outdoor areas include a pool with lush planting around it, a veranda and several balconies. A sunken seating area invites guests to linger. For relaxation, the house offers a Jacuzzi, a spa area and a steam bath, and there is space for a gym with shower. The garage is closed and private and offers generous room. Together, living spaces, wellness facilities and grounds create a retreat with a versatile layout.
In terms of technology and comfort, the house is contemporary: double glazing and energy-saving windows, air conditioning, a lift to all levels and specifications of a luxury standard. A wine cellar and a laundry room extend the accommodation. The kitchen is modern and connects to the dining area. Bath and shower are en suite, and a guest WC is available. The overall concept combines modern design with practical details for everyday living.
Ref. LC18358 · More details and photos at Luxury.cy
Property highlights
- Sea view and panorama
- Three living levels
- 4 bedrooms
- 330 m² living space
- 854 m² plot
- Pool with landscaping
- Lift to all levels
- Jacuzzi, spa, steam bath
- Wine cellar
- Closed private garage
Features in detail
Location and access
- Agios Tychonas, Limassol, Cyprus
- Easy access to the highway
- Easy access to the main roads
- Amenities for daily needs nearby
Architecture and layout
- Modern design with clean lines and timeless facades
- Living area 330 m², plot 854 m²
- Arranged over three levels
- Open-plan layout
- Spacious, generous rooms
- High ceilings
- Lift to all levels
- Luxury specifications
Sleeping and dressing
- 4 bedrooms
- Guest room
- Fitted wardrobes
- Walk-in closet
Kitchen, dining and utility
- Modern kitchen
- Combined kitchen and dining area
- Laundry room
- Wine cellar
Bathrooms and wellness
- Bathtub
- En suite bathroom
- Shower
- En suite shower
- Guest WC
- Jacuzzi
- Spa area
- Steam bath
- Space for a gym with shower
Outdoor areas and views
- Swimming pool
- Lush poolside landscaping
- Veranda
- Balconies
- Sunken seating area
- Sea view
- Panoramic view, uninterrupted on the main level
- Water views
Show all features
Technology, windows and comfort
- Air conditioning
- Double glazing
- Large energy-saving windows
Parking
- Closed private garage
Location
Agios Tychon, Limassol
Your message goes directly to Luxury.cy. The reply will arrive by email.
Financing calculator
Financing Calculator
Non-binding estimate (annuity loan, constant monthly payment), not a financing commitment. Exchange rate: current daily rate (ECB).