Images by Luxury.cy
Description
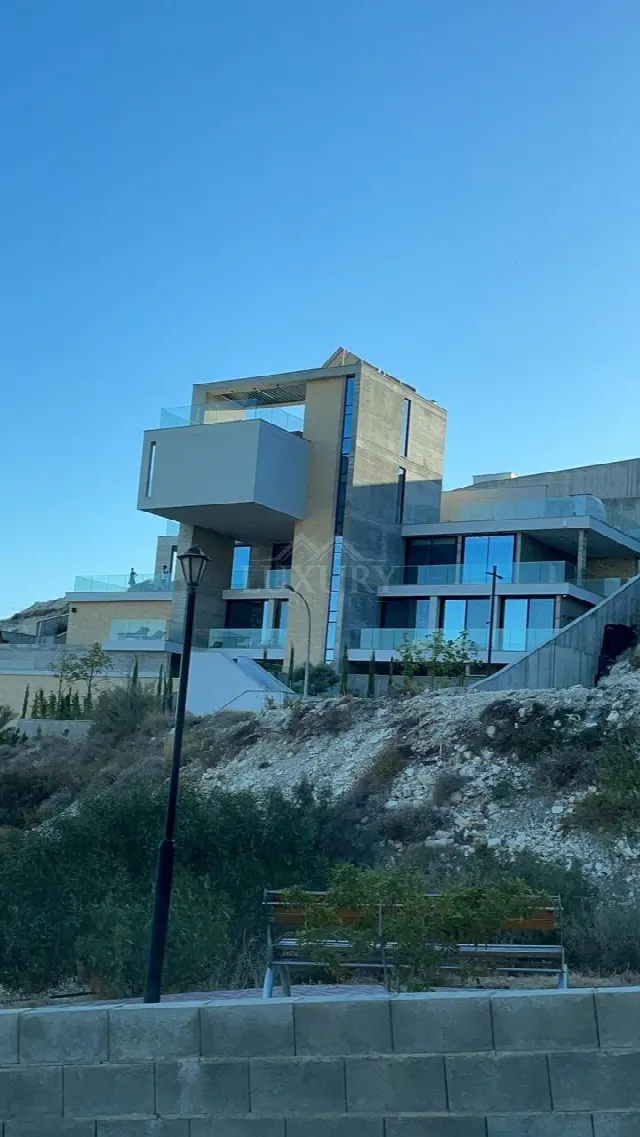
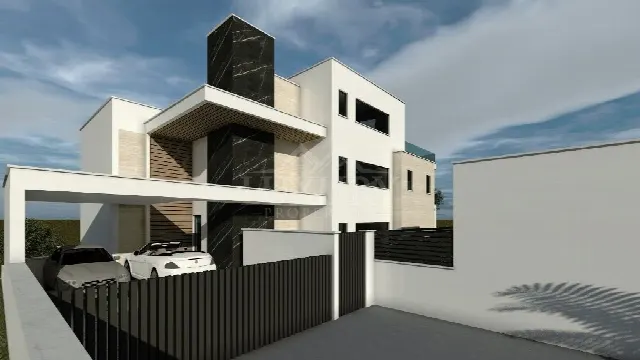
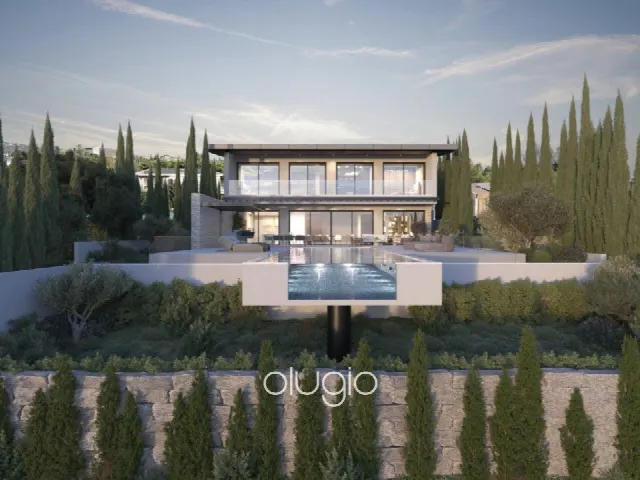
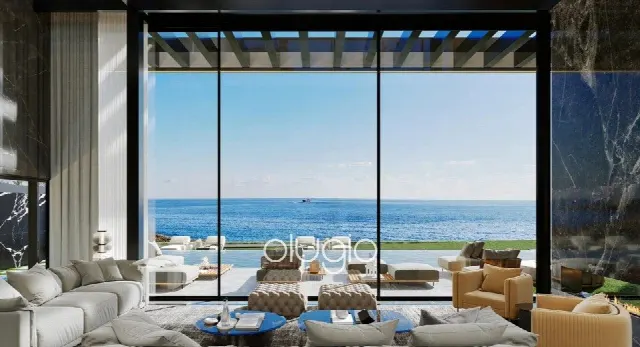
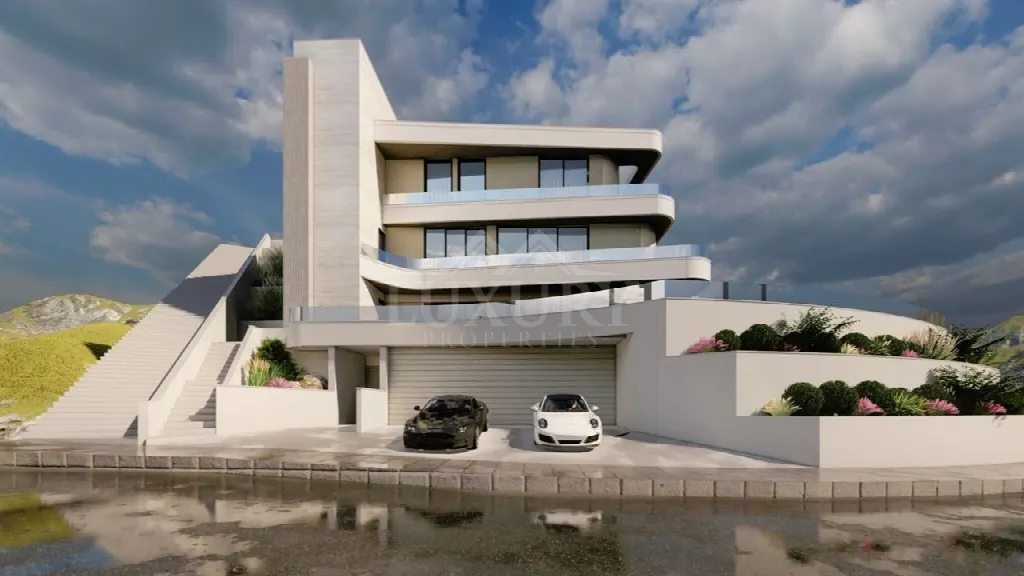
In the hills of Agios Tychon, overlooking the Limassol coast, a villa is taking shape that places the Mediterranean view at its centre. Seven bedrooms, each with its own bathroom, generous terraces, a private gym and an underground garage for six vehicles define the project on a plot of 789 m².
Read full description
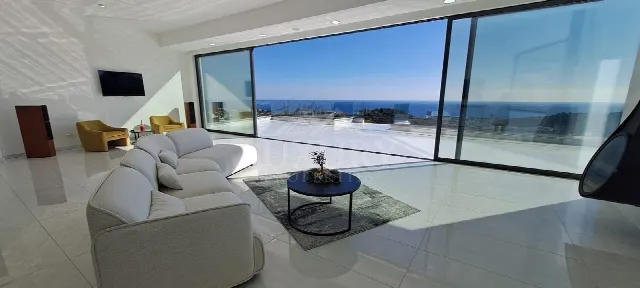
The villa stands in the hills of Agios Tychon, in the Limassol area. From here, an uninterrupted panoramic view opens across the Mediterranean and the Limassol coastline. The surroundings are quiet and offer a high degree of privacy. Everyday amenities are close by, and both the highway and the main roads are easily accessible. The house is offered as an off-plan project; architectural plans and a private presentation are available on request.
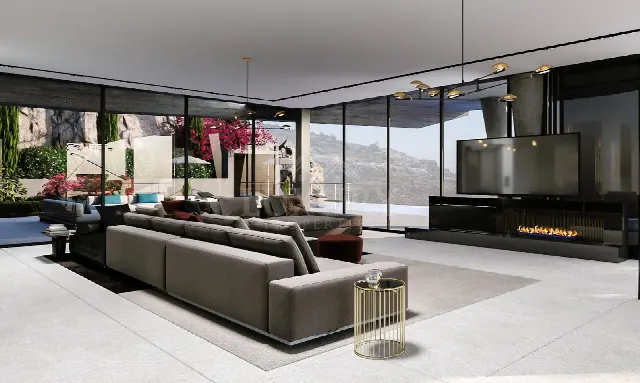
The covered area measures 1,022 m², of which 851 m² is internal living space; including outdoor areas, the total comes to 1,349 m². Seven bedrooms, each with its own bathroom, plus one additional room form the core of the house, and one of the bedrooms is located on the ground floor. A separate dining area, a kitchenette, an office, a linen room and a guest WC complete the layout. Fitted wardrobes and a walk-in closet provide storage, and the rooms are generously proportioned.
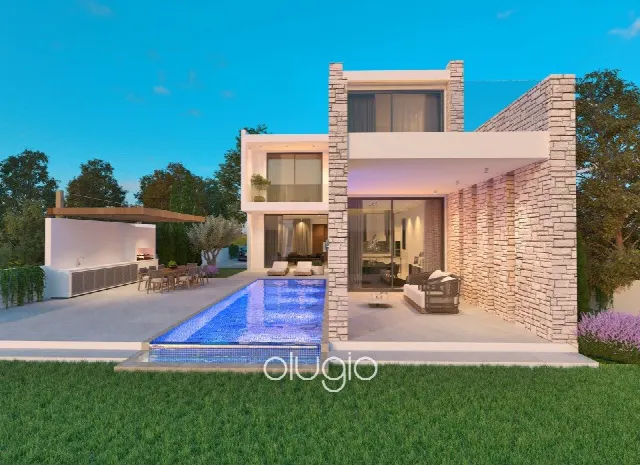
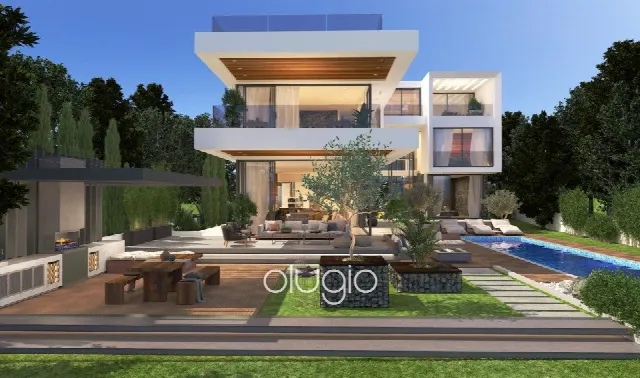
Generous terraces and a balcony open up unobstructed views of the sea and the Limassol coastline. Outside, a private pool measuring 5 × 10 m, a garden and a barbecue are available, along with further areas for relaxing and entertaining outdoors. The plot covers 789 m². House and outdoor spaces are laid out so that indoor and outdoor living flow into one another.
The villa is air-conditioned and fitted with double glazing. An energy efficiency rating of A+ is stated. A private gym complements the living space, and the bathrooms include both bath and shower facilities. The closed underground garage of 131 m² accommodates up to six vehicles. The design follows a contemporary architectural language and specifies high-quality finishes. As this is an off-plan property, plans and further details can be requested.
Ref. LC24376 · More details and photos at Luxury.cy
Property highlights
- Panoramic sea views
- 7 bedrooms, all en suite
- 1,022 m² covered area
- 789 m² plot
- Private pool 5 × 10 m
- Private gym
- Underground parking, 6 cars
- Energy rating A+
- Expansive terraces
- Off-plan project
Features in detail
Location and access
- Agios Tychon, Limassol, Cyprus
- Sea views
- Easy access to the highway
- Easy access to main roads
- Everyday amenities nearby
Areas and dimensions
- Covered area: 1,022 m²
- Internal living area: 851 m²
- Total covered and uncovered area: 1,349 m²
- Plot: 789 m²
- 7 bedrooms plus 1 additional room
- 7 bathrooms
- Spacious rooms
Interior layout
- Ground floor bedroom
- All bedrooms with en suite bathroom
- Bathrooms with bath
- Bathrooms with shower
- En suite shower
- Fitted wardrobes
- Walk-in closet
- Separate dining area
- Kitchenette
- Office
- Linen room
- Guest WC
Outdoors and leisure
- Private swimming pool, 5 × 10 m
- Garden
- Terraces
- Balcony
- Barbecue
- Outdoor leisure and entertaining areas
- Private gym
Comfort and technology
- Air conditioning
- Double glazing
- Energy efficiency rating A+
Parking
- Closed private garage
- Underground garage of 131 m² for up to 6 vehicles
Show all features
Property status
- Off-plan property
Location
Agios Tychon, Limassol
Your message goes directly to Luxury.cy. The reply will arrive by email.
Financing calculator
Financing Calculator
Non-binding estimate (annuity loan, constant monthly payment), not a financing commitment. Exchange rate: current daily rate (ECB).