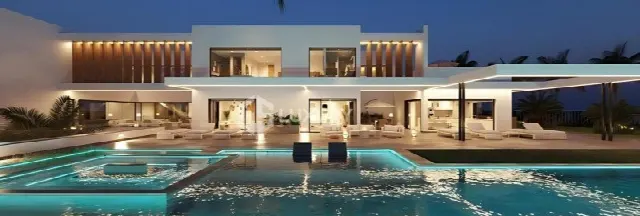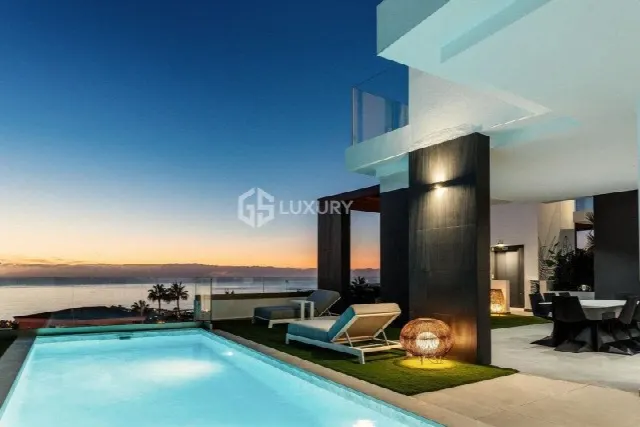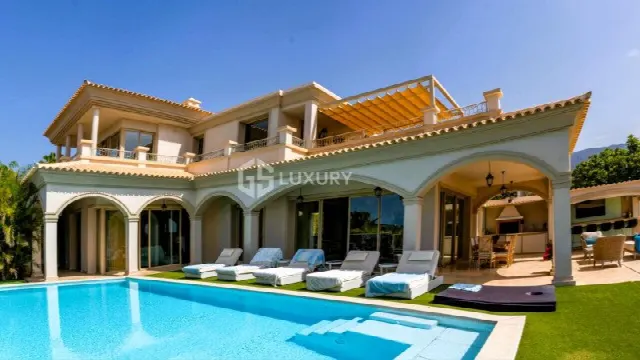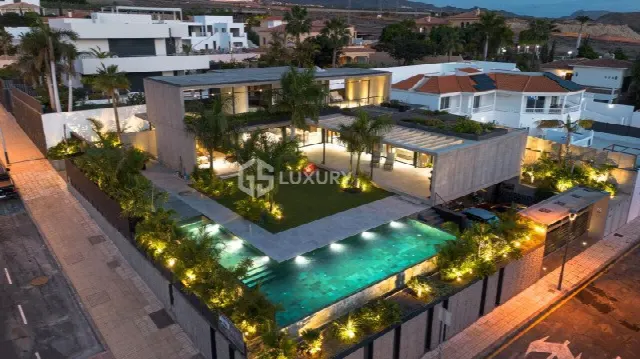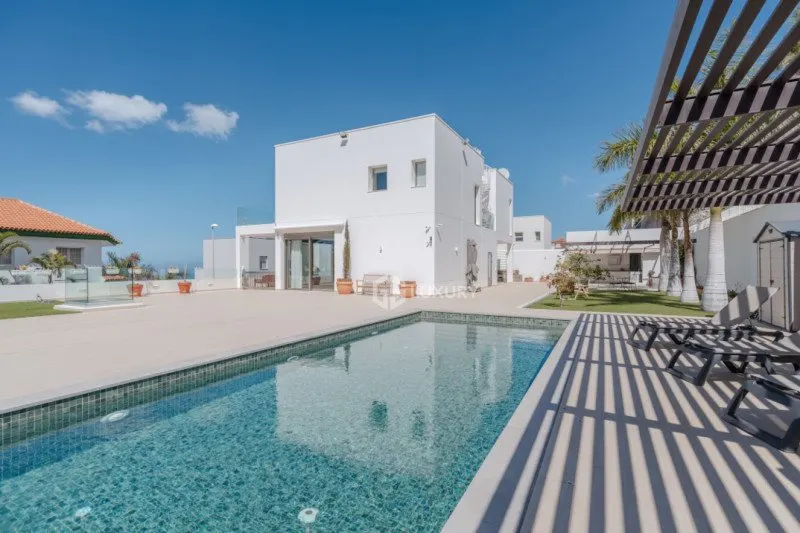
Images by GS Luxury Spain
Description
On a quiet street in Roque del Conde, this villa built in 2012 rises over three floors, offering sea views from the bedroom terraces, a heated covered pool and a separate apartment with its own entrance. A spacious family home combined with an independent guest area makes it a versatile address in the south of Tenerife.
The villa stands on a quiet street in Roque del Conde, in the municipality of Adeje on Tenerife. Built in 2012 with quality materials, it offers 450 m² of living space over three floors on a plot of 805 m². Bright, spacious rooms define the house. Three bedrooms open onto the terrace with sea views, while the fourth has access to a smaller terrace overlooking the back garden.
Access is through an entrance hall on the ground floor. To one side lies the modern, fully equipped kitchen with an open dining area, to the other the spacious, bright living room; a bathroom with shower completes the level. Upstairs are four double bedrooms, each with its own bathroom. The master suite has a shower, a bathtub and a dressing room. Living and sleeping areas are clearly separated.
The outdoor space is generous. At its heart is the heated, covered swimming pool, complemented by a sunbathing area and an outdoor kitchen with a barbecue. The sound system extends to the pool area. In addition, a large, so far unused area offers scope to be shaped according to personal wishes. A back garden belongs to the property, and the upper-floor terraces extend the living space outdoors.
At street level are a two-car garage, a storage room, a multi-purpose room (formerly used as a gym), a laundry room and a guest toilet. A separate apartment with its own entrance is also located here: open-plan kitchen, large living and dining room, bedroom, bathroom with shower and an office. Technical features include hot/cold air conditioning, electric blinds, a solar system for hot water, reverse osmosis, a water softener, an alarm system and an electric vehicle charging station. The property is sold unfurnished.
Ref. JO_0054 · More details and photos at GS Luxury Spain
Property highlights
- Terraces with sea views
- Heated covered pool
- Separate apartment
- 5 bedrooms
- 450 m² living space
- 805 m² plot
- Two-car garage
- Outdoor kitchen with barbecue
- Master suite with dressing room
- Built in 2012
Features in detail
Property Details
- Villa in Roque del Conde, Adeje, Tenerife
- Built in 2012
- Living area 450 m² over three floors
- Plot 805 m²
- 5 bedrooms and 7 bathrooms according to the property data
- Sold unfurnished
- Property tax (IBI): 1,395 EUR per year
Layout
- Street level: garage, storage room, multi-purpose room (formerly a gym), laundry room, guest toilet
- Separate apartment with its own entrance: open-plan kitchen, large living and dining room, bedroom, bathroom with shower, office
- Ground floor: entrance hall, modern fully equipped open-plan kitchen with dining area, spacious bright living room, bathroom with shower
- First floor: four double bedrooms with en-suite bathrooms
- Master suite with bathroom (shower and bathtub) and dressing room
Outdoor and Leisure
- Heated covered swimming pool
- Sunbathing area
- Outdoor kitchen with barbecue
- Terrace with sea views, accessible from three bedrooms
- Smaller terrace overlooking the back garden
- Back garden
- Large, so far unused outdoor space
- Multi-purpose room, formerly used as a gym
Parking
- Closed private garage for two cars
- Electric vehicle charging station
- Separate storage room
Climate, Energy and Water
- Air conditioning (hot/cold)
- Solar system for hot water
- Reverse osmosis
- Water softener
Security and Comfort
- Alarm system
- Electric blinds
- Sound system throughout the house and in the pool area
- Quality materials
Location
Adeje, Tenerife
Your message goes directly to GS Luxury Spain. The reply will arrive by email.
Financing calculator
Financing Calculator
Non-binding estimate (annuity loan, constant monthly payment), not a financing commitment. Exchange rate: current daily rate (ECB).