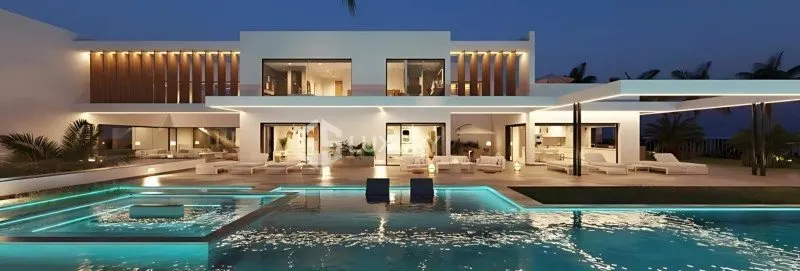
Images by GS Luxury Spain
Description
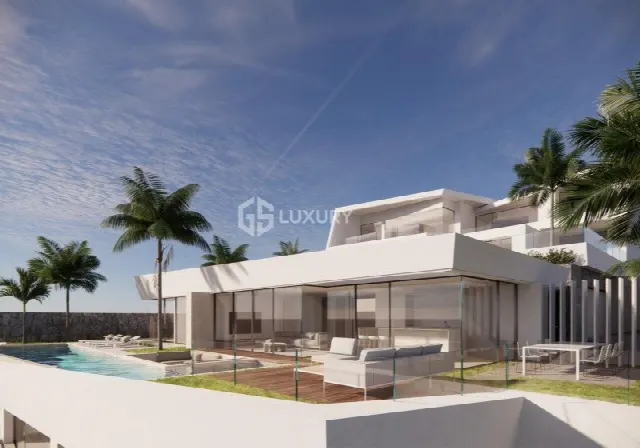
In La Caleta, an exclusive address in southern Tenerife, this villa is planned on a 2,500 m² plot. Designed by a renowned architect, it spreads across two floors and a basement and combines a 25-metre pool with a private cinema, gym and spa.
La Caleta lies in the municipality of Adeje and is counted among the exclusive residential areas of southern Tenerife. The 2,500 m² plot leaves the villa generous room for house, garden and terraces. The project is positioned as a lifestyle residence in the heart of this location, aimed at buyers who value privacy, ample space and considered planning. Information on distances is not yet available and can be requested on enquiry.
The house offers around 375 m² of living space across two floors and a basement and comes from the drawing board of a renowned architect. The ground floor holds the spacious living area with dining space, a designer kitchen, two bathrooms and the master bedroom with en-suite bathroom and walk-in closet. The upper floor accommodates two further bedrooms, each with its own bathroom, forming the resting area of the villa.
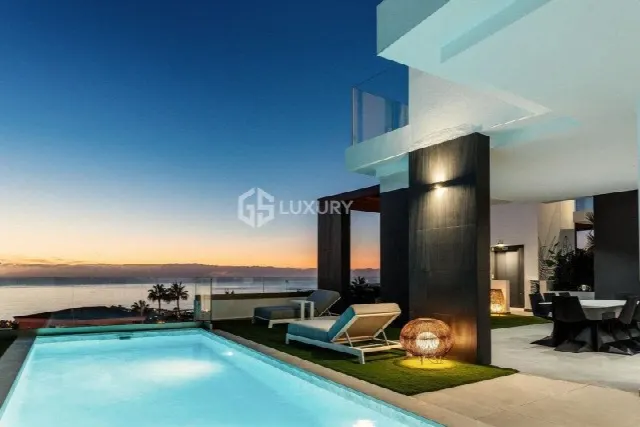
At the centre of the outdoor area is a 25-metre swimming pool, surrounded by landscaped gardens and spacious terraces. According to the plans, these areas are meant to blend seamlessly with the natural surroundings. The 2,500 m² plot provides the necessary scope: house, garden and water surface all find comfortable room, and the terraces open up several areas for spending time outdoors.
The basement is conceived as a space for well-being and entertainment: a private cinema, a gym, a spa with Turkish bath and sauna, and a games room. It is complemented by a separate staff apartment, a closed private garage, a laundry room and a guest toilet. This arrangement keeps service areas and living spaces clearly apart, supporting privacy in daily life. The plans deliberately provide dedicated rooms so that each area keeps its function.
Ref. GS_0894 · More details and photos at GS Luxury Spain
Property highlights
- La Caleta, Adeje
- 4 bedrooms, 5 bathrooms
- 375 m² living area
- 2,500 m² plot
- 25-metre pool
- Spa with sauna and hammam
- Private cinema
- Gym
- Separate staff apartment
- Closed private garage
Features in detail
Property and Areas
- Property type: villa
- Location: La Caleta, Adeje, Tenerife
- 4 bedrooms
- 5 bathrooms
- Living area: 375 m²
- Built area: 375.70 m²
- Plot: 2,500 m²
- Two floors and a basement
- Designed by a renowned architect
- Described as a project; details according to plans
Ground Floor
- Spacious living area with dining space
- Designer kitchen
- Two bathrooms
- Master bedroom with en-suite bathroom
- Walk-in closet
Upper Floor
- Two further bedrooms
- Each bedroom with its own bathroom
Basement, Leisure and Wellness
- Private cinema
- Gym
- Spa area with Turkish bath and sauna
- Games room
- Separate staff apartment
- Laundry room
- Guest toilet
Outdoor Area
- Swimming pool, 25 metres long
- Landscaped gardens
- Spacious terraces
Parking
- Closed private garage (in the basement)
Location
Adeje, Tenerife
Your message goes directly to GS Luxury Spain. The reply will arrive by email.
Financing calculator
Financing Calculator
Non-binding estimate (annuity loan, constant monthly payment), not a financing commitment. Exchange rate: current daily rate (ECB).