Images by GS Luxury Spain
Description
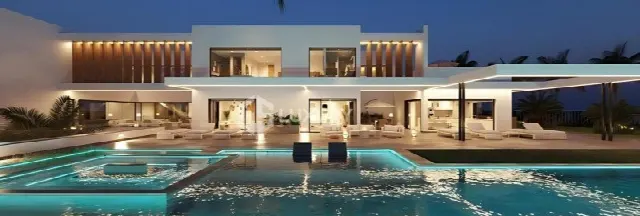
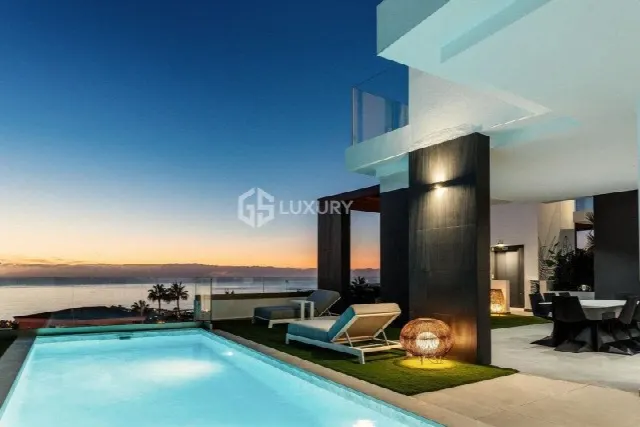
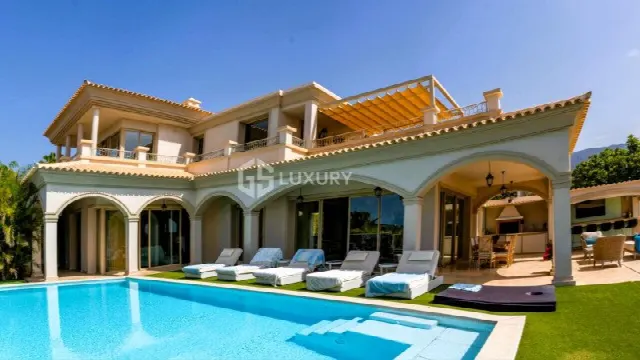
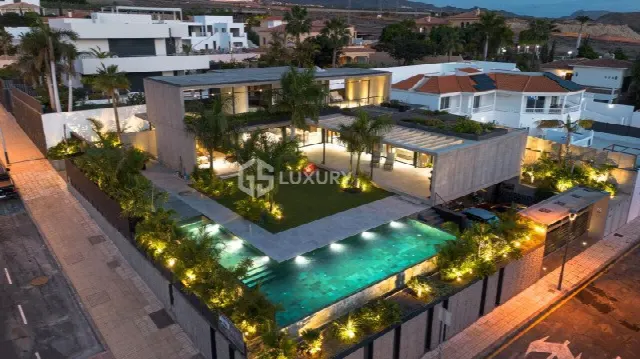
Set within a residential complex in La Caleta, this contemporary villa opens towards the Atlantic. A 450 m² plot holds 160 m² of living space, a 250 m² terrace with an individual pool and landscaped gardens. Three bedrooms upstairs enjoy panoramic sea views, while the open-plan living area below leads directly outdoors.
The villa stands in a residential complex in La Caleta that combines discretion with the calm of an exceptional natural setting. Each villa in the complex is designed for complete privacy, while the community keeps a harmonious, refined appearance. The beaches of Costa Adeje, golf courses, restaurants and further services are only a few minutes away, so a secluded residential setting comes with short distances to everything that shapes daily life and leisure on the coast.
The contemporary architecture brings together space, light and elegance across 160 m² of living area. On the ground floor, the open-plan living and dining area leads straight onto the terrace and pool, forming the social centre of the home. The modern kitchen is fully equipped with high-quality appliances. A full bathroom and direct access to the outdoor areas complete this level. Upstairs are three bedrooms with built-in wardrobes and premium finishes, along with two further modern bathrooms in high-end materials.
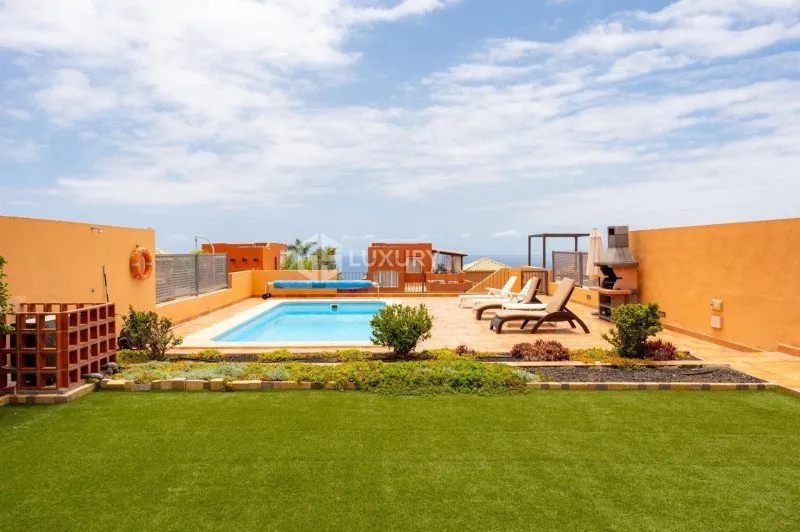
The outdoor area is conceived as a retreat: a private terrace of 250 m² with an individual pool offers generous space for living outdoors. Landscaped gardens complement the terrace on the 450 m² plot, and the view extends across the Atlantic Ocean. Upstairs, panoramic sea views and natural light create a calm atmosphere that suits the character of the house.
A private garage provides comfort and security. Within the complex, every villa is planned around privacy, and the setting suits a way of living that balances exclusivity and wellbeing. The kitchen with top-quality appliances and the direct access from the living area to the terrace support entertaining and everyday ease, while the beaches, golf courses, gourmet restaurants and premium services of Costa Adeje remain just minutes away.
Ref. JN_0006 · More details and photos at GS Luxury Spain
Property highlights
- Contemporary villa in La Caleta
- 3 bedrooms
- 3 bathrooms
- 160 m² living space
- 450 m² plot
- Private pool
- 250 m² terrace
- Atlantic views
- Landscaped gardens
- Private garage
Features in detail
Areas and Layout
- Living area 160 m²
- Plot 450 m²
- 3 bedrooms
- 3 bathrooms
- Two levels: ground floor and upper floor
- Contemporary architectural design
Ground Floor
- Open-plan living and dining area with direct access to terrace and pool
- Modern, fully equipped kitchen with high-quality appliances
- Full bathroom
- Direct access to the outdoor areas
Upper Floor
- Three bedrooms with built-in wardrobes
- Premium finishes
- Two modern bathrooms with high-end materials
- Panoramic sea views
Outdoor Area and Leisure
- Private terrace of 250 m²
- Individual pool
- Landscaped gardens
- Views of the Atlantic Ocean
Parking
- Private garage
Location and Surroundings
- Residential complex in La Caleta, Adeje, designed around privacy
- Costa Adeje beaches a few minutes away
- Golf courses, restaurants and services nearby
Location
Adeje, Tenerife
Your message goes directly to GS Luxury Spain. The reply will arrive by email.
Financing calculator
Financing Calculator
Non-binding estimate (annuity loan, constant monthly payment), not a financing commitment. Exchange rate: current daily rate (ECB).