Images by GS Luxury Spain
Description
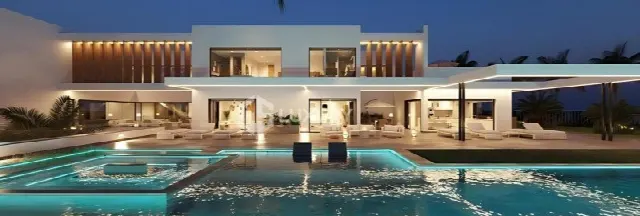
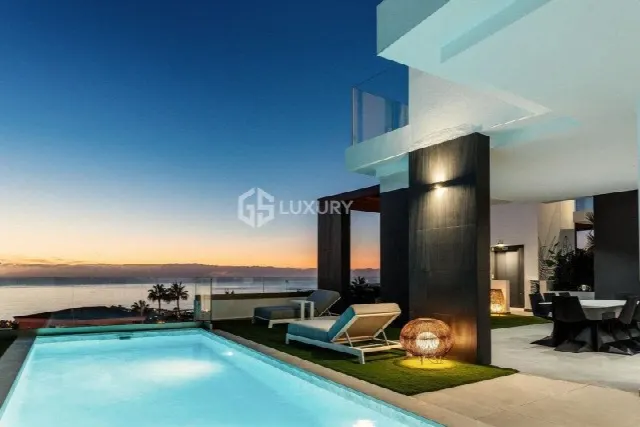
In Caldera del Rey, a prestigious residential area in southern Tenerife, this villa pairs contemporary architecture with panoramic Atlantic views. Three levels, three bedrooms with private bathrooms and a heated infinity pool define the home, part of the first row, already completed and ready to move in.
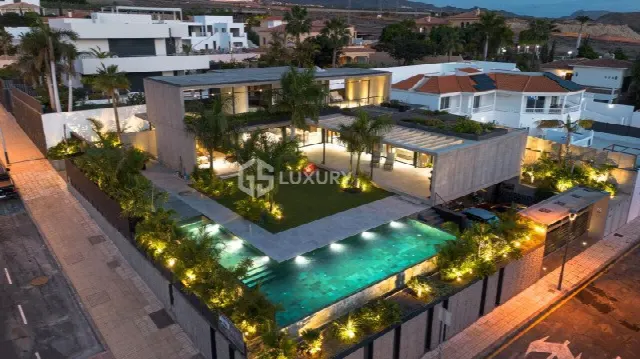
The villa stands in Caldera del Rey, one of the prestigious residential areas of southern Tenerife, within the municipality of Adeje. It belongs to a villa development whose first row is complete and ready to move in, with further units available on request. The 500 m² plot and the open, light-filled architecture provide privacy and wide panoramic views of the Atlantic. Contemporary design and high-quality finishes shape the character of the entire development.
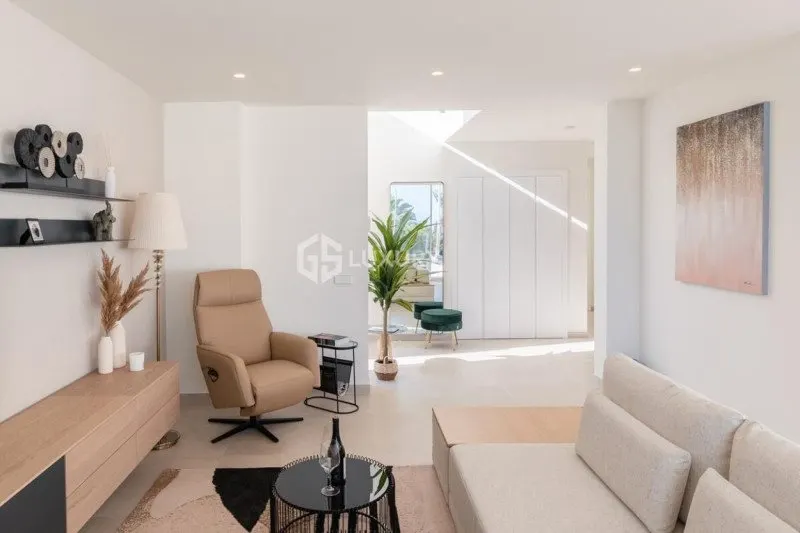
With 239 m² of living space, the house is arranged over two levels and a basement. The main floor holds the open-plan living area, a fully equipped minimalist kitchen and a guest toilet. Upstairs are three bedrooms, each with its own bathroom, two of them with walk-in wardrobes. The bright basement offers three multipurpose rooms, suited to a gym, home office, cinema room, play area or additional bedrooms, plus a full bathroom, laundry, technical room and storage area.
The outdoor area covers 89 m² and is designed for enjoying time outside. Its centrepiece is a 32 m² heated infinity pool, where the horizon merges seamlessly with the ocean. A spacious terrace and a covered porch complement the pool and create further outdoor living areas with sea views. The 500 m² plot forms the setting for these private outdoor spaces and the house as a whole.
An elevator serves the levels of the house and ensures full accessibility on every floor. The closed private garage holds two vehicles. In the basement, the technical room, laundry and storage area sit alongside the three multipurpose rooms and the full bathroom. The villa belongs to the first row of the development, which is completed and ready to move in. A private viewing can be requested through the portal.
Ref. GSL_0284 · More details and photos at GS Luxury Spain
Property highlights
- Caldera del Rey, Adeje
- Atlantic panoramic views
- Heated infinity pool
- 3 en-suite bedrooms
- 239 m² living space
- 500 m² plot
- Elevator
- Two-car private garage
- Basement multipurpose rooms
- Ready to move in
Features in detail
Property
- Villa in Adeje, Tenerife
- Living space 239 m²
- Plot 500 m²
- Two living levels and a basement
- 3 bedrooms
Layout
- Open-plan living area on the main floor
- Fully equipped minimalist kitchen
- Guest toilet
- Three bedrooms with private bathrooms on the upper floor
- Two walk-in wardrobes
- Three multipurpose rooms in the basement (gym, home office, cinema room, play area or additional bedrooms)
- Full bathroom in the basement
- Laundry room
- Technical room
- Storage area
Outdoor Area and Pool
- Outdoor area 89 m²
- Heated infinity pool, 32 m²
- Spacious terrace
- Covered porch
- Panoramic Atlantic views
Comfort and Parking
- Elevator
- Closed private garage for two vehicles
Development and Location
- Caldera del Rey, Adeje
- First row completed and ready to move in
- Further units available on request
- Contemporary design with high-quality finishes
Location
Adeje, Tenerife
Your message goes directly to GS Luxury Spain. The reply will arrive by email.
Financing calculator
Financing Calculator
Non-binding estimate (annuity loan, constant monthly payment), not a financing commitment. Exchange rate: current daily rate (ECB).