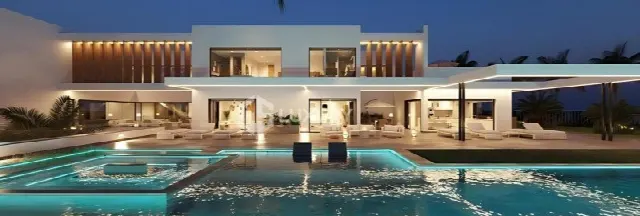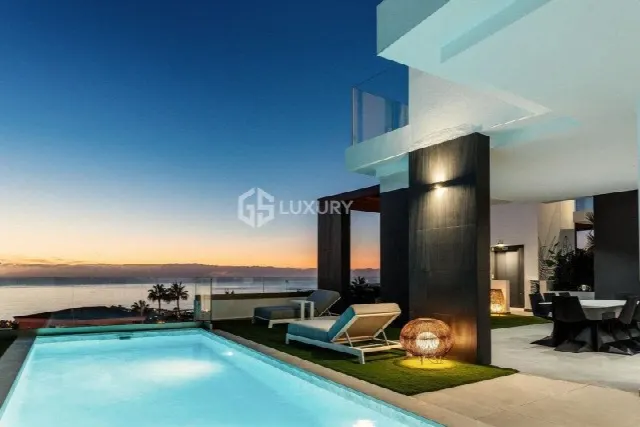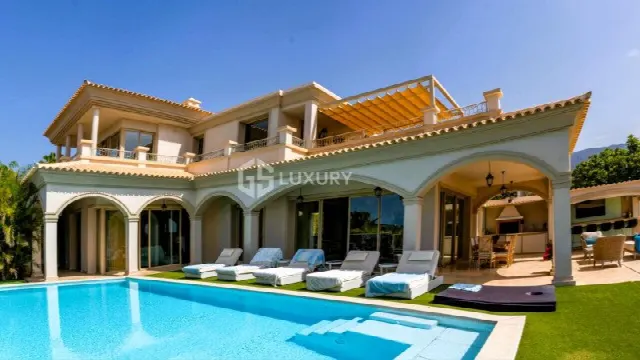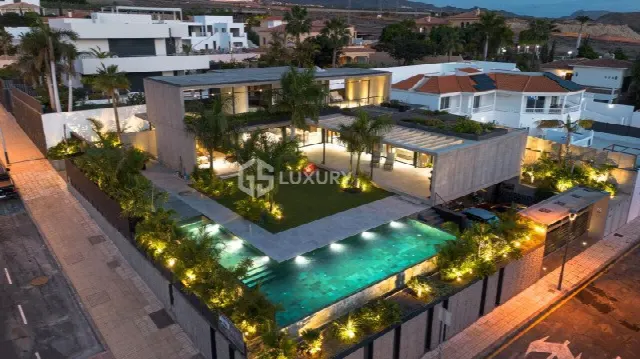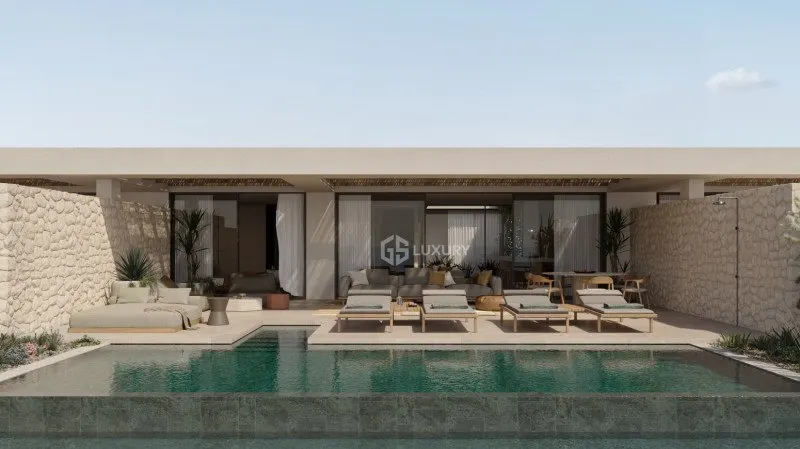
Images by GS Luxury Spain
Description
Within the Corales Residences project in Costa Adeje, this three-bedroom villa pairs sea views with a private retreat. The master bedroom opens directly onto the pool terrace, while an interior courtyard and generous terraces extend the living space outdoors. Hotel services, offered through the collaboration with Barceló Hotels, complete the concept.
The villa is part of the Corales Residences project in Costa Adeje, one of the sought-after areas of southern Tenerife. The development comprises five penthouses, 16 apartments, six Royal Villas and 19 villas, each with three bedrooms. Every unit has a private pool or jacuzzi as well as sea and mountain views. The complex is also planned to include a spa and wellness centre, restaurants, bars, a boutique gallery and two communal swimming pools. Estimated delivery is March 2029.
Across 196 m² of living space, the villa offers three bedrooms, each with its own en-suite bathroom. Two of them have private gardens, while the master bedroom enjoys sea views and direct access to the pool terrace. The bright living area follows an open-concept layout and connects to the patio, complemented by a fully equipped designer kitchen. The result is a home suited to everyday life as well as to entertaining guests.
The plot measures 399 m² and accommodates a private pool, an interior courtyard and generous terraces. These are designed for sunbathing as well as for evenings under the stars, and the master bedroom connects directly to the pool terrace. Two of the bedrooms each have a private garden. A separate entrance adds further privacy and makes the villa a self-contained retreat with views of the sea and the mountains.
The villa includes a closed private garage, a parking space and a storage room. Through the collaboration with Barceló Hotels, owners can optimise the profitability of their investment while benefiting from top-level hotel services. The property market in southern Tenerife is described as stable and growing. Please note that the images are digital renders and may differ slightly from the finished result; availability and terms may change without notice.
Ref. GSL_0266 · More details and photos at GS Luxury Spain
Property highlights
- Three en-suite bedrooms
- 196 m² living space
- 399 m² plot
- Private pool
- Sea views from master bedroom
- Interior courtyard and terraces
- Closed private garage
- Separate entrance
- Fully equipped designer kitchen
- Barceló Hotels services
Features in detail
Property
- Property type: villa
- Location: Costa Adeje, Adeje, Tenerife, Spain
- Project: Corales Residences
- 3 bedrooms
- 3 bathrooms
- Living space: 196 m²
- Plot size: 399 m²
- Estimated delivery: March 2029
Interior
- Three bedrooms, each with its own en-suite bathroom
- Master bedroom with sea views and direct access to the pool terrace
- Two bedrooms with a private garden
- Open-concept living area connected to the patio
- Fully equipped modern designer kitchen
Outdoor areas
- Private pool
- Interior courtyard
- Panoramic terraces
- Sea and mountain views
Parking and storage
- Closed private garage
- Private parking space
- Storage room
Privacy
- Separate, independent entrance
Complex and services
- Spa and wellness centre (planned)
- Restaurants, bars and boutique gallery (planned)
- Two communal swimming pools (planned)
- Hotel services through the collaboration with Barceló Hotels
Location
Adeje, Tenerife
Your message goes directly to GS Luxury Spain. The reply will arrive by email.
Financing calculator
Financing Calculator
Non-binding estimate (annuity loan, constant monthly payment), not a financing commitment. Exchange rate: current daily rate (ECB).